6107 Wood Pass
6107 Wood Pass
6107 Wood Pass
6107 Wood Pass
6107 Wood Pass
6107 Wood Pass
6107 Wood Pass
6107 Wood Pass
6107 Wood Pass
6107 Wood Pass
6107 Wood Pass
6107 Wood Pass
6107 Wood Pass
6107 Wood Pass
6107 Wood Pass
6107 Wood Pass
6107 Wood Pass
6107 Wood Pass
6107 Wood Pass
6107 Wood Pass
6107 Wood Pass
6107 Wood Pass
6107 Wood Pass
6107 Wood Pass
6107 Wood Pass
6107 Wood Pass
6107 Wood Pass
6107 Wood Pass
6107 Wood Pass
6107 Wood Pass
6107 Wood Pass
6107 Wood Pass
6107 Wood Pass
6107 Wood Pass
6107 Wood Pass
6107 Wood Pass
6107 Wood Pass
6107 Wood Pass
6107 Wood Pass
6107 Wood Pass
6107 Wood Pass
6107 Wood Pass
6107 Wood Pass
6107 Wood Pass
VIEW PHOTOS
Price Upon Request

6107 Wood Pass

3 Beds 2 Baths 1,624 Sq.Ft. 5,793.48 Sq.Ft.

Description

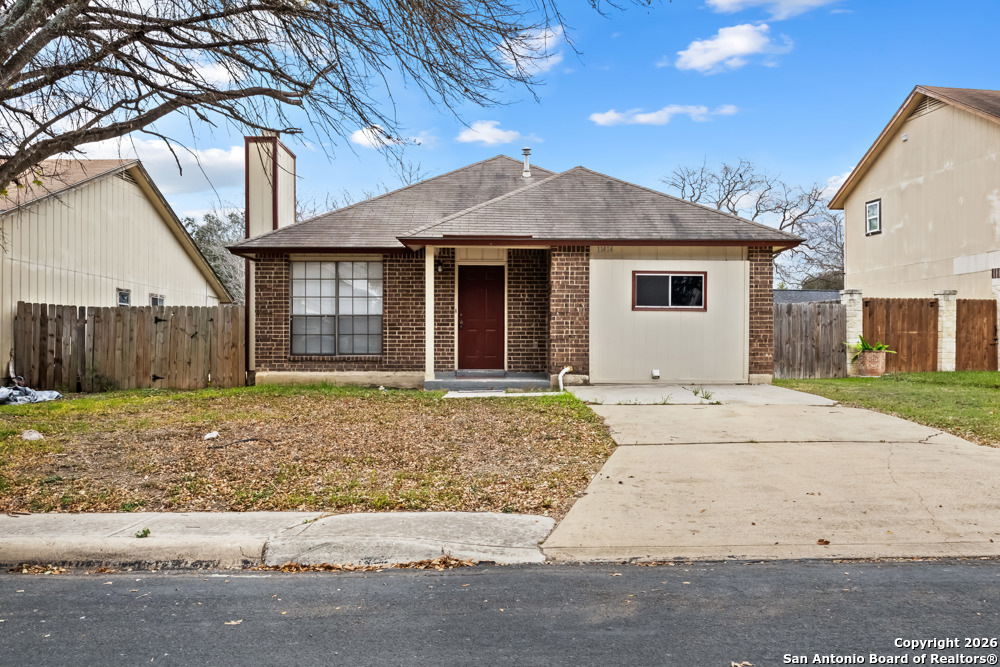
Discover the epitome of easy living in this beautifully updated one-story home nestled within a secure gated community near the Medical Center, USAA, and UTSA. Designed with comfort and style in mind, this residence features soaring ceilings and an open-concept floor plan, creating a spacious and inviting environment. Enjoy low-maintenance living with no carpet throughout-the home is finished with elegant wood-look tile floors in Formal Living and Dining Room for a clean and modern aesthetic. The kitchen was fully updated in May 2025 with quartz countertops, sleek new cabinetry, and stainless steel appliances, making it a chef's delight. Step outside to your covered patio, ideal for both entertaining and unwinding. The backyard is shaded by mature, freshly trimmed trees, and enclosed by a fence for added privacy. Additional updates include a newer roof (2017), fresh interior paint, and modernized light fixtures, ensuring this home is truly move-in ready. Don't miss this opportunity to own a modern, low-maintenance home in a prime location with easy access to everything San Antonio has to offer!

Share Property

Location

6107 Wood Pass, SANANTONIO, TX 78249

Status

Sold

Date Sold

August 6, 2025
JoHelen Clark

JoHelen Clark

TITLE

Sales Associate

Property Amenities

Interior
Fireplace NA
Appliances WSHCN, DRYCN
Flooring CTILE, VINYL
Total Bedrooms: 3
Full Bathrooms: 2
Other Interior Features _2 LVAR, LDCMB, ISLKT, UTINS, _1 FLRL, HGHCL
Area & Lot
Total area 1,624 Sq.Ft.
Lot Area 5,793.48 Sq.Ft.
Living area 1,624 Sq.Ft.
MLS® ID 1871762
Year Built 2001
School District NORTHSIDE
High School MARSHALL
Middle School RUDDER
Elementary School BOONE
Architecture Styles _1 STRY
Type Residential
Status Sold
Exterior
Stories 1
Pool NONE
Air conditioning _1 CNTR
Heat type CNTRL
Water Source WTRSY, SWRSY
Sewer WTRSY, SWRSY
Other Exterior Features CVPAT, PVFNC
Parking _2 GAR, ATT
Roof COMP
Finance
Price Upon Request

Work With JoHelen

Purchasing a home can be a daunting task for anyone. There is setting a budget, closing costs, and mortgage. Picking the right community, researching the real estate market, considering the resale, value the pure logistics of the move and so much more. My ability to help my client navigate this process sets me apart from my competition.