
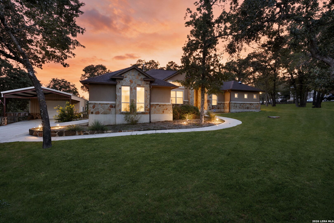
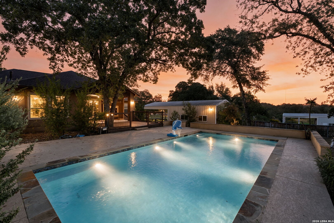
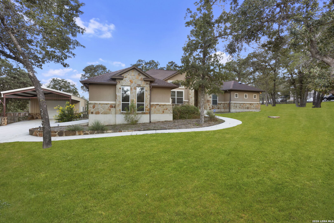
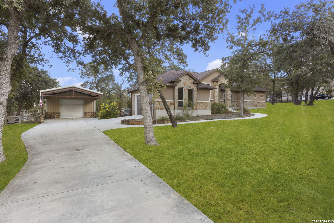
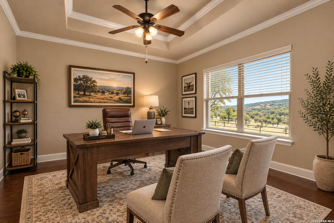
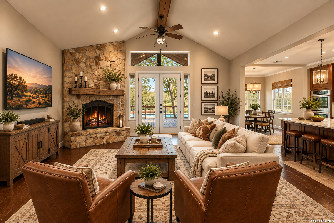
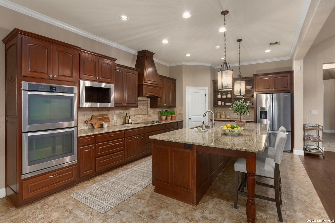
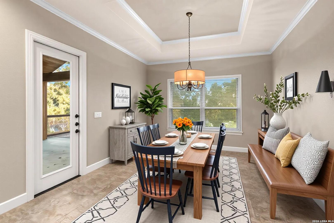
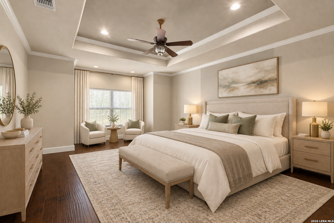
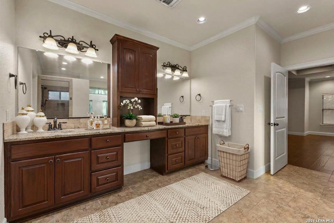
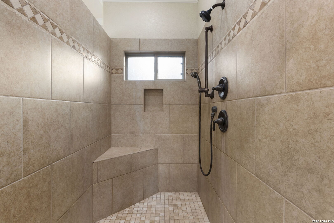
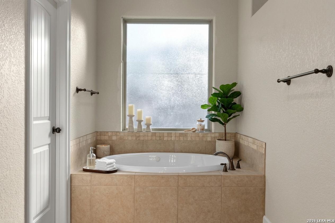
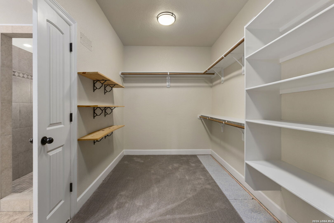
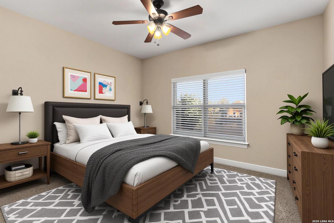
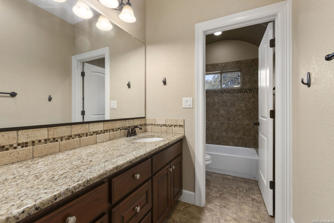
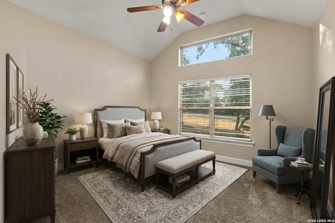
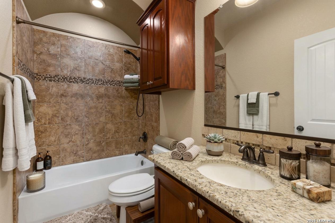
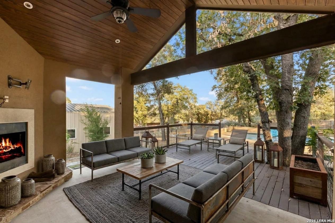
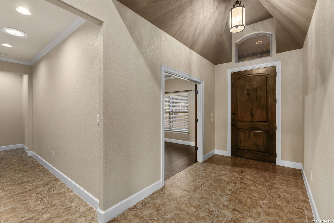
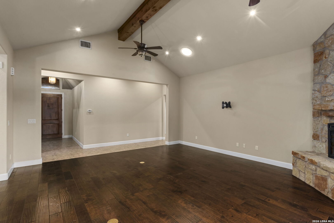
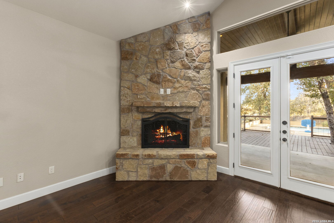
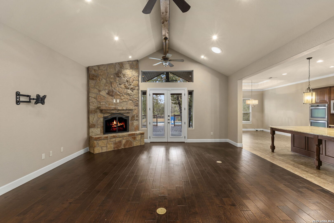
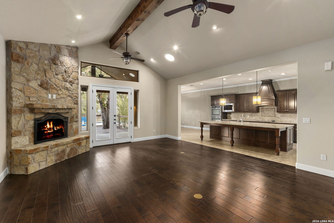
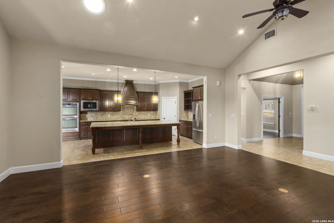
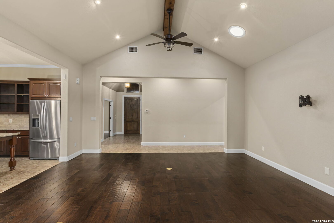
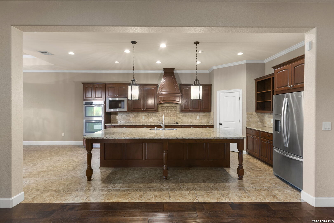
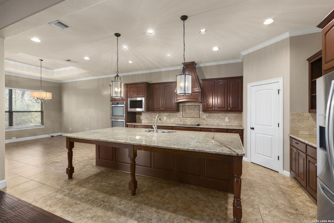
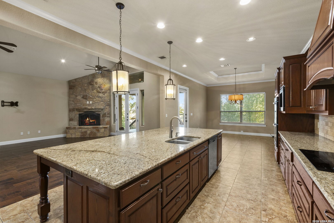
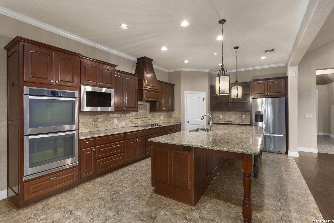
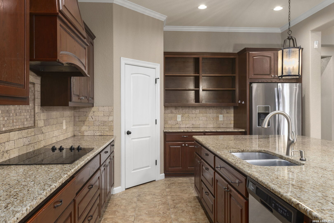
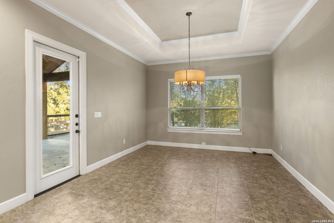
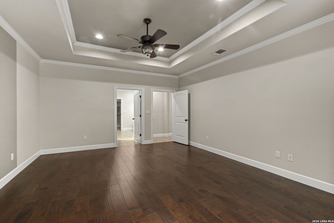
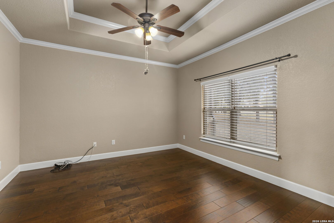
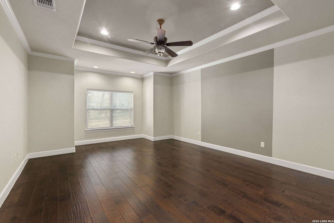
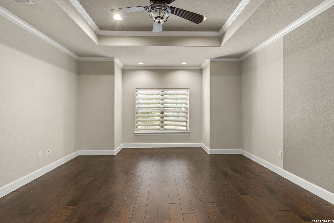
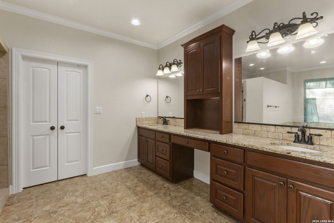
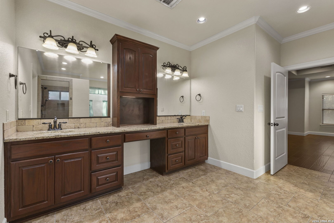
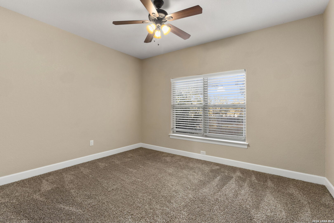
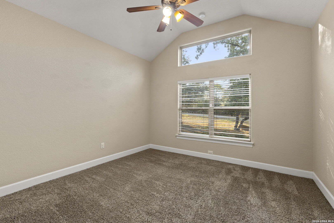
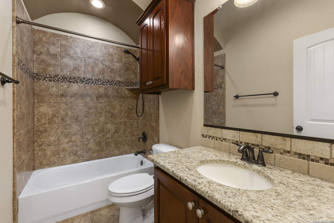
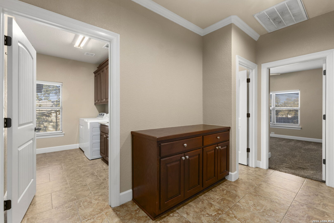
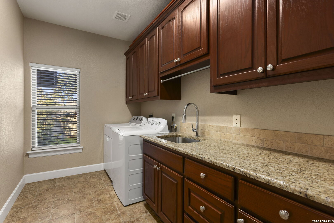
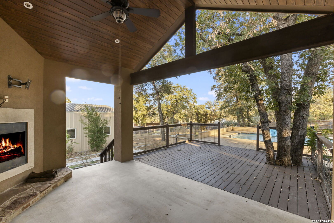
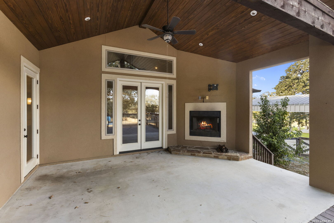
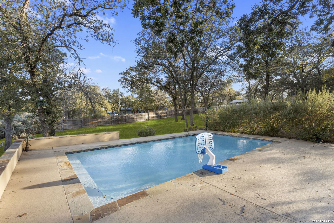
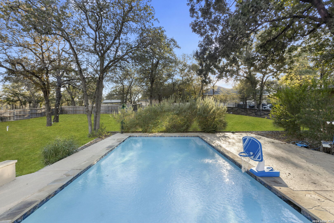
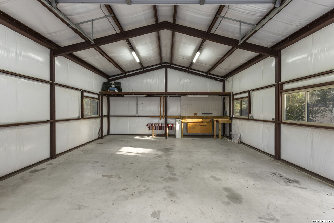
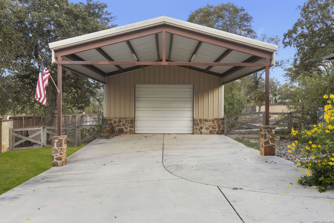
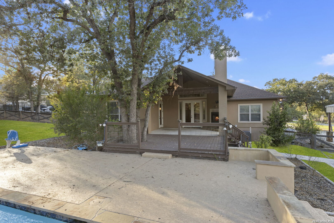
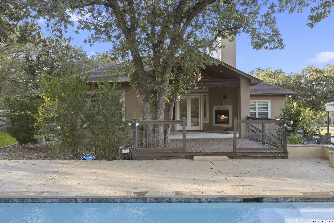
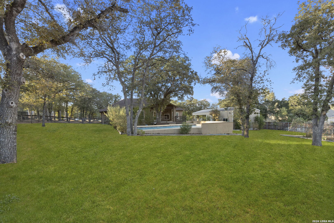
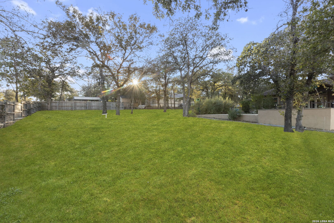
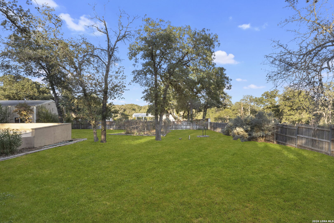
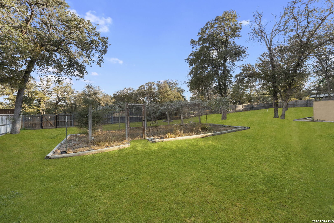
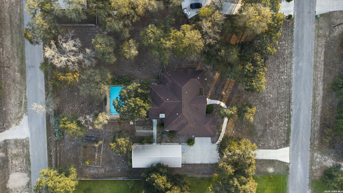
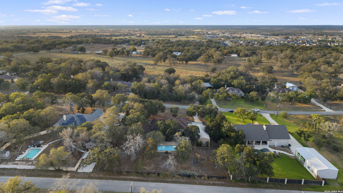
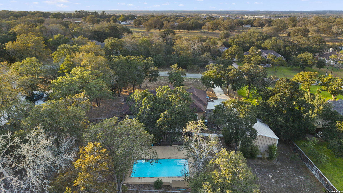
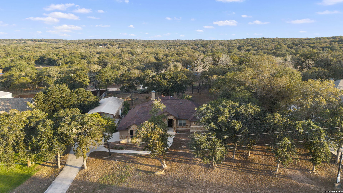
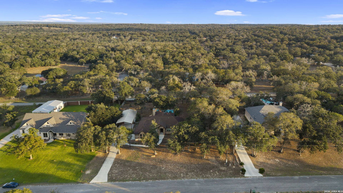
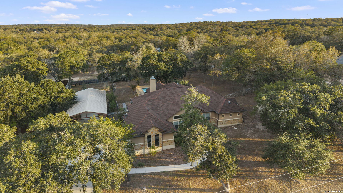
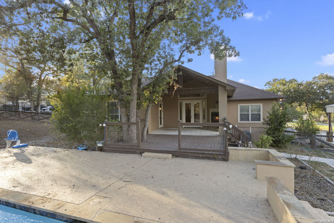
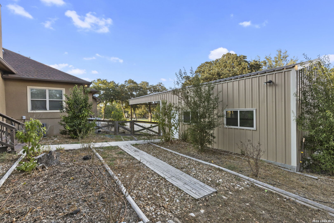
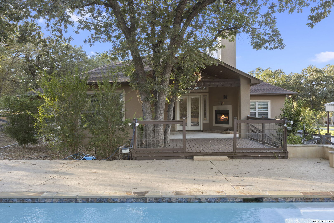
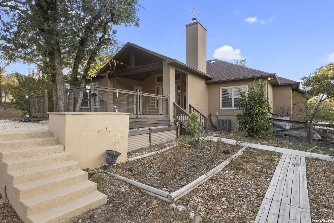
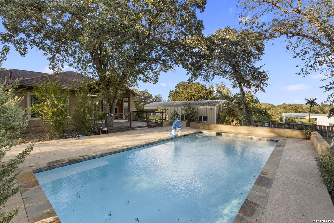
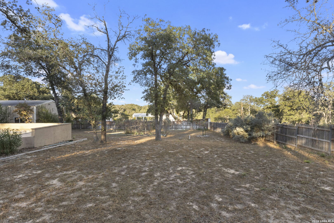
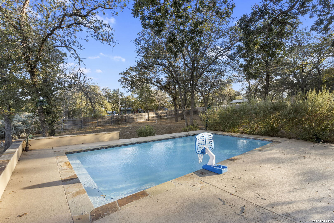
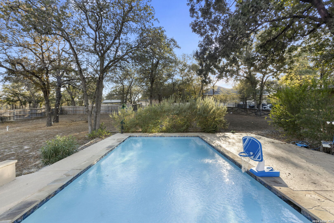
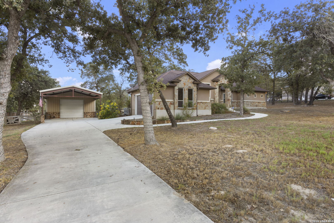
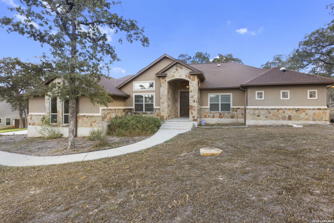
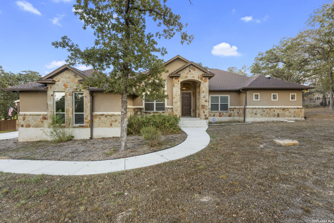
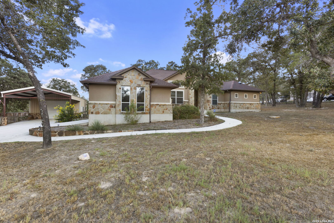
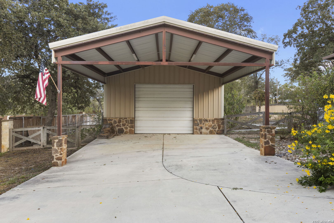
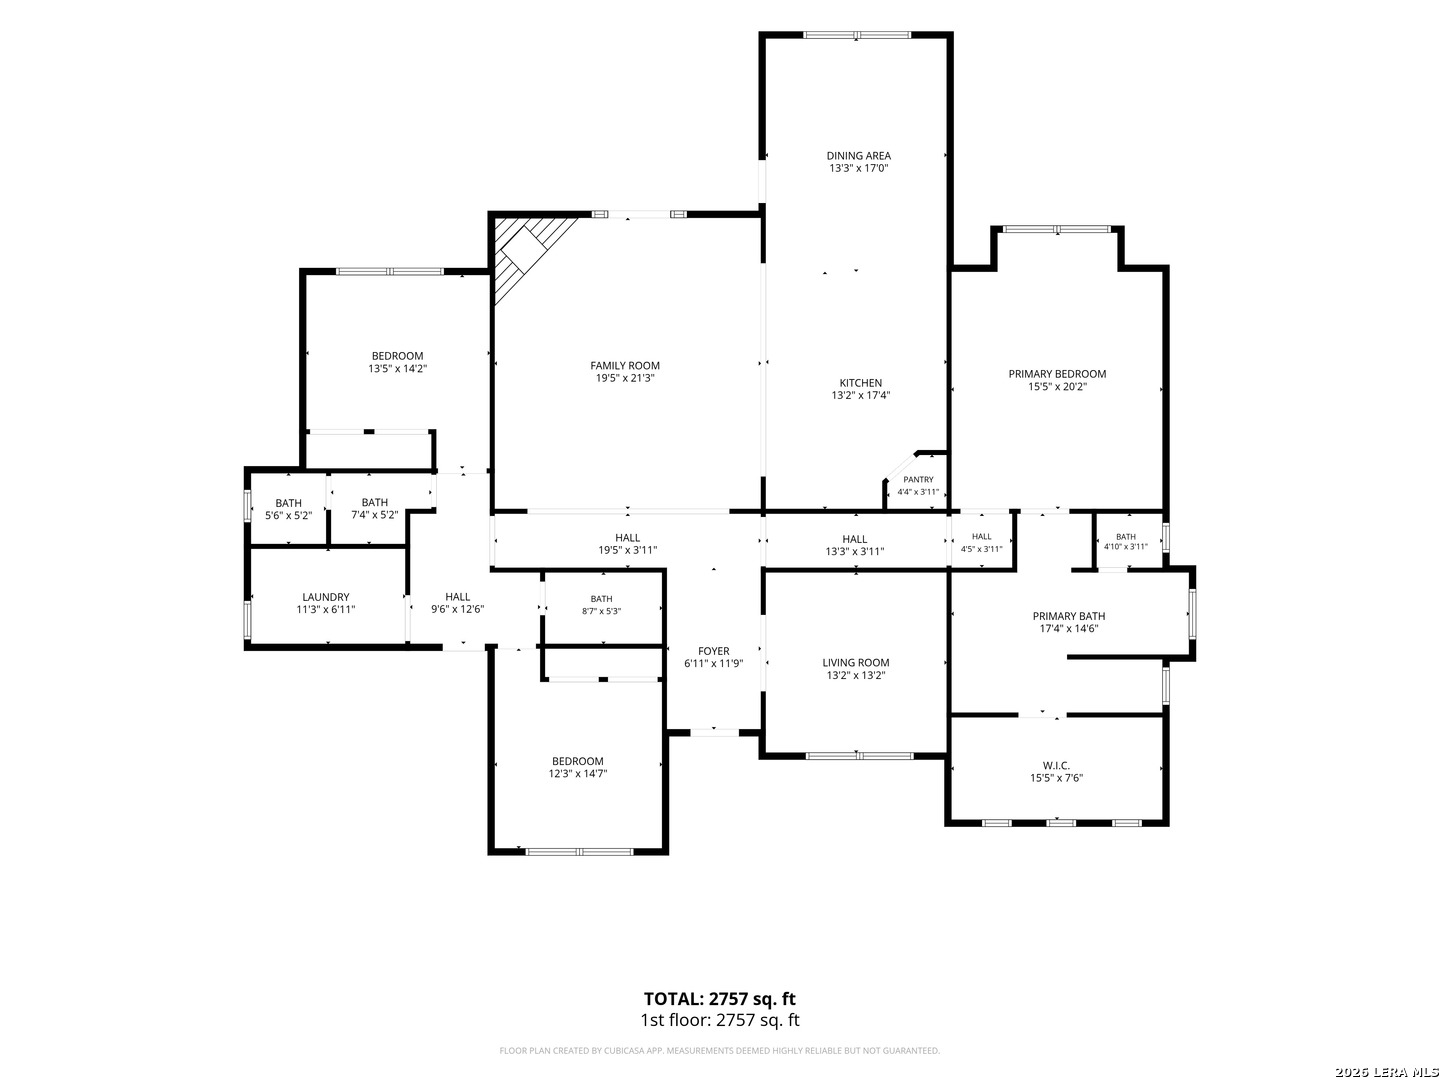
Set on a full acre in La Vernia's Hidden Forest neighborhood, this one-story home offers the kind of space that makes everyday life feel easier-room to gather, work from home, enjoy the outdoors, and keep the tools, vehicles, or equipment that come with country-style living. It is a great fit for someone who wants more privacy and breathing room than a typical neighborhood lot provides, while still being close to La Vernia schools, local shopping, and an easy drive toward San Antonio. Inside, the home feels open and welcoming, with high ceilings, wood and ceramic tile flooring, and a floor-to-ceiling brick fireplace that gives the main living area a warm focal point. The kitchen is made for real life-whether that means weekday meals, holiday cooking, or friends gathered around the oversized island. It includes granite countertops, custom cabinetry, a decorative backsplash, a walk-in pantry, and double built-in ovens. The layout gives everyone room without feeling disconnected. There are three bedrooms, three full baths, and a dedicated office or study that can work well for remote work, hobbies, or a quiet reading space. The split primary bedroom offers a private retreat, with wood flooring, a walk-in closet, double vanities, a garden tub, and a separate shower. The additional full baths make hosting guests or managing busy mornings much easier. Outside is where this home truly stands out. Enjoy a covered patio, pool, mature trees, privacy fencing, deck space, and a full acre to make your own. A separate shop with electricity, covered parking, and room for equipment adds valuable flexibility for projects, storage, recreational gear, work vehicles, or extra parking. It is the kind of property that invites slow mornings with coffee, afternoons in the pool, weekend projects in the shop, cookouts with friends, and evenings outside under the Texas sky. Located in the La Vernia ISD area, this home offers a peaceful country-style setting without giving up convenience. If you have been looking for a one-story home with a pool, acreage, a powered shop, covered parking, flexible living space, and a comfortable place to put down roots near La Vernia, this Hidden Forest home is one to see.

Purchasing a home can be a daunting task for anyone. There is setting a budget, closing costs, and mortgage. Picking the right community, researching the real estate market, considering the resale, value the pure logistics of the move and so much more. My ability to help my client navigate this process sets me apart from my competition.
Let's Connect18756 Stone Oak Pkwy San Antonio, TX 78258
