
Leave a Message

Thank you for your message. We will be in touch with you shortly.

See all photos
Courtesy of Coldwell Banker D'Ann Harper
Sold

3931 Bulverde Pkwy.

3931 Bulverde Pkwy., SANANTONIO, TX 78259
Price Upon Request

Property Summary

  • 4 Beds
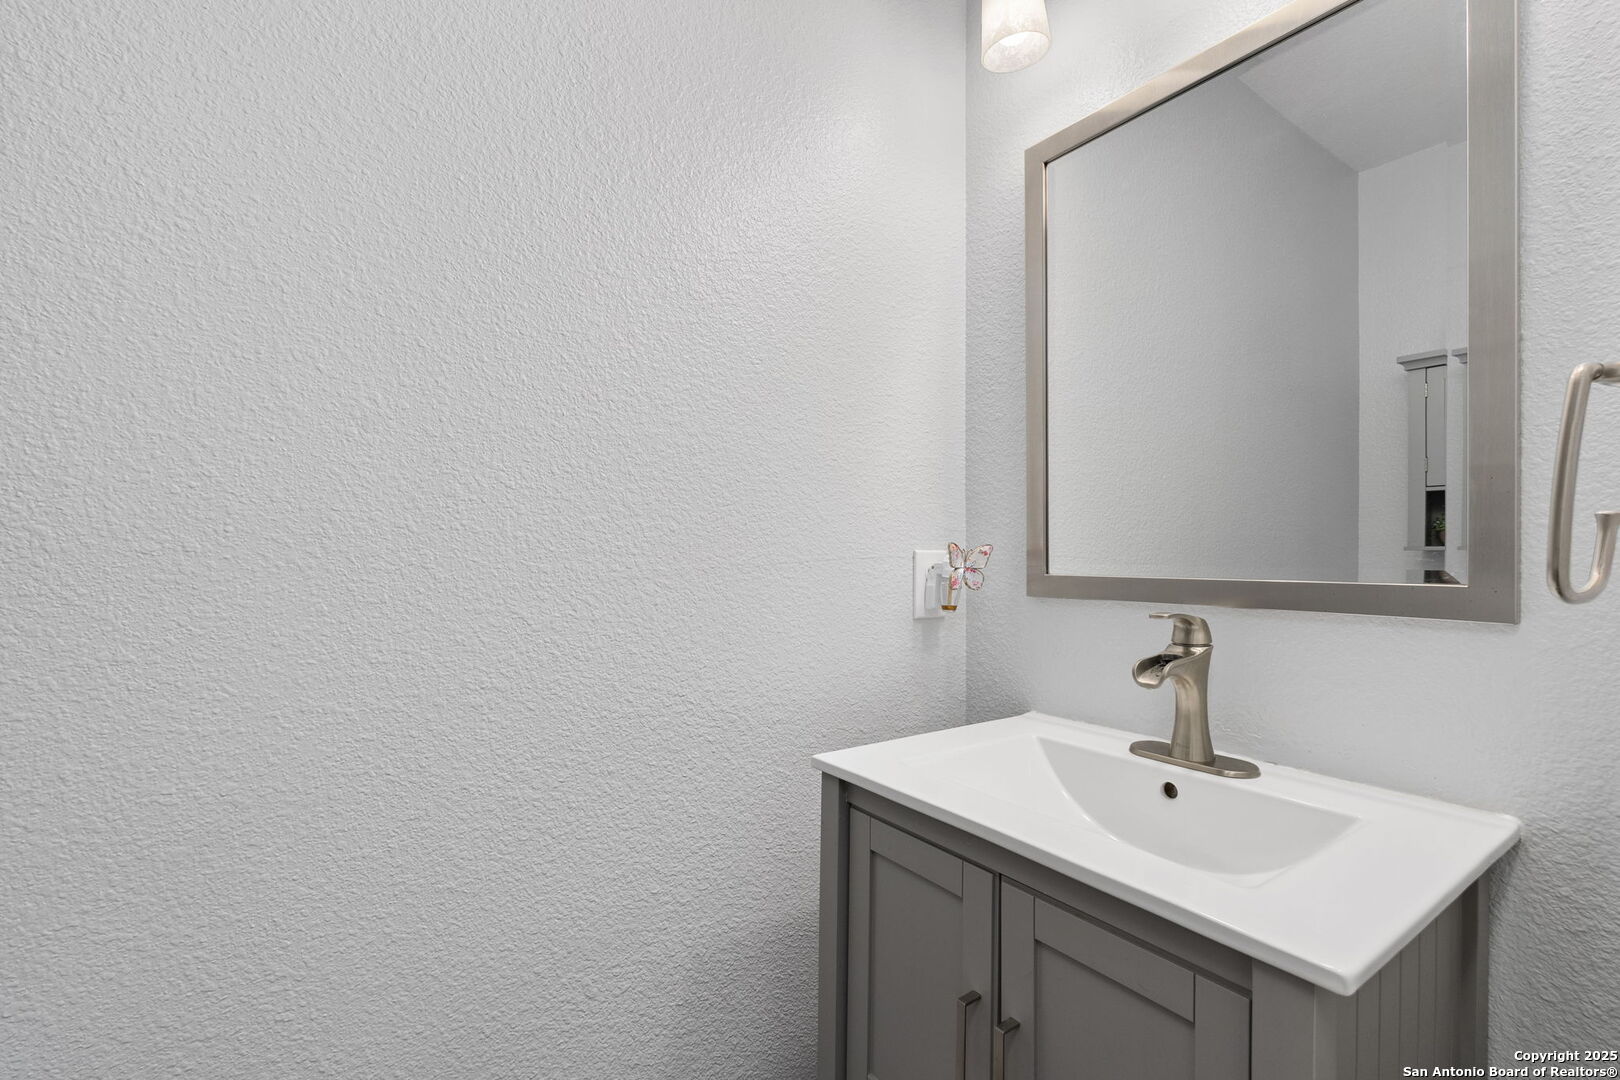
  • 3 Baths
  • 2,354 Sq.Ft. Living area
  • 6,011.28 Sq.Ft. Lot

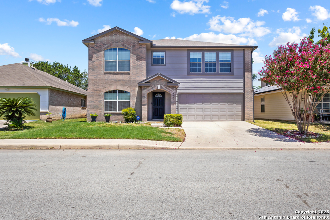
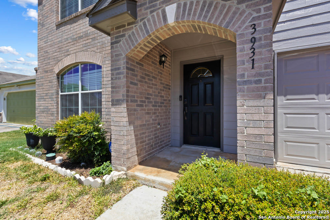
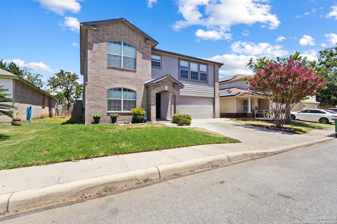
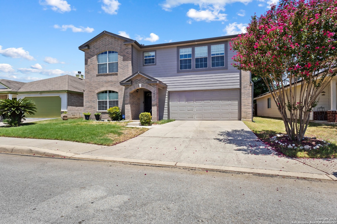
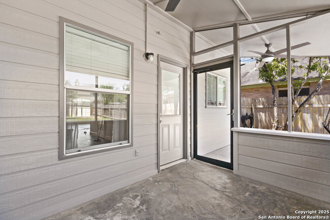
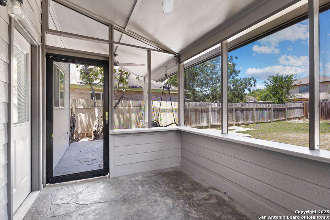
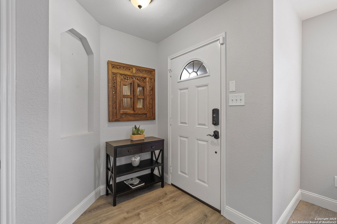
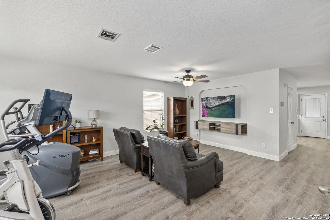
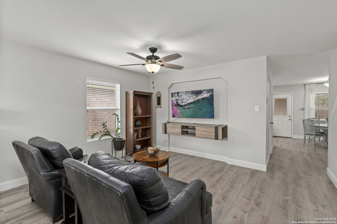
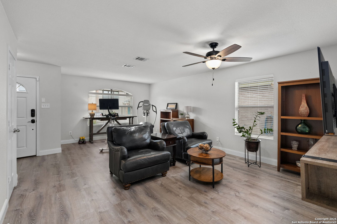
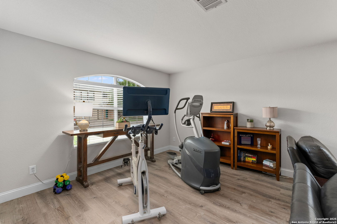
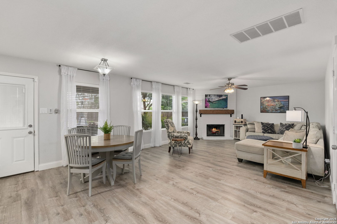
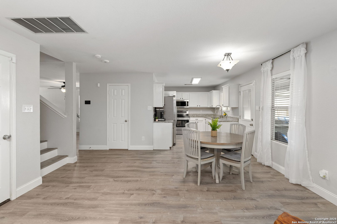
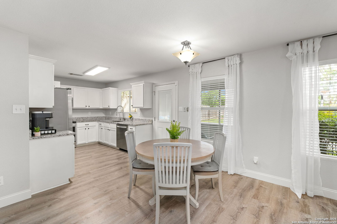
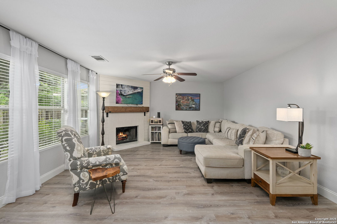
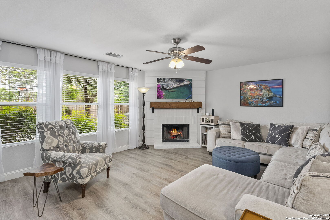
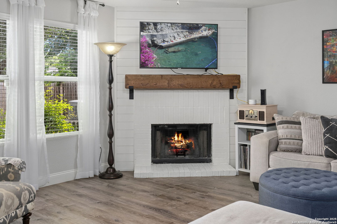
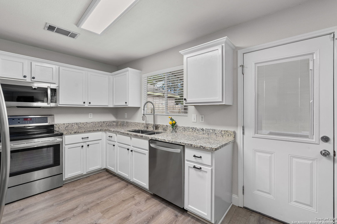
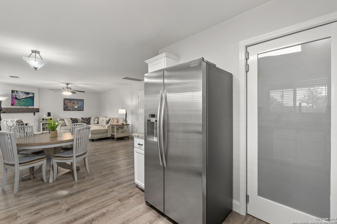
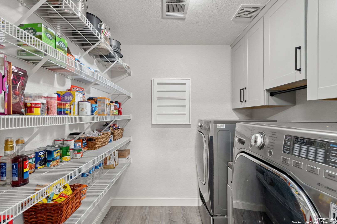
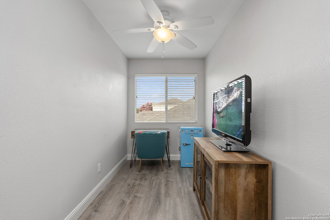
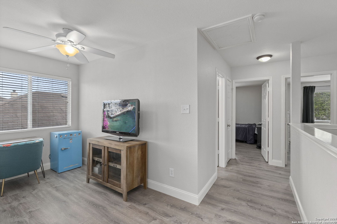
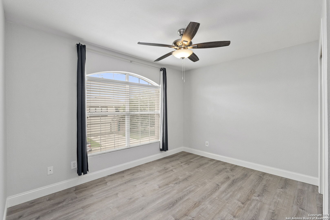
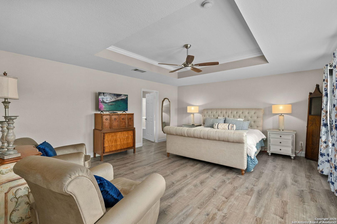
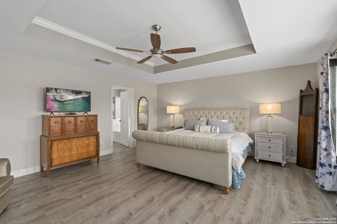
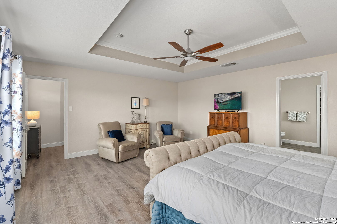
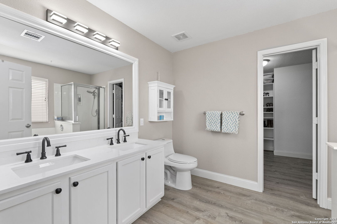
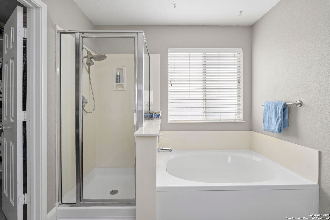
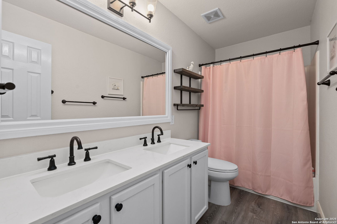
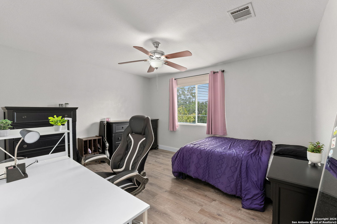
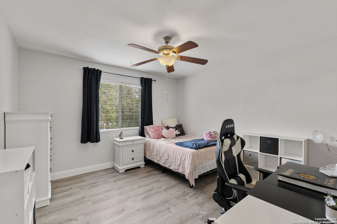
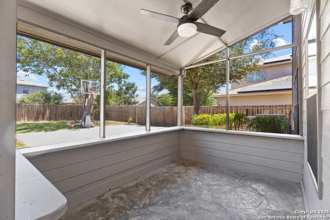
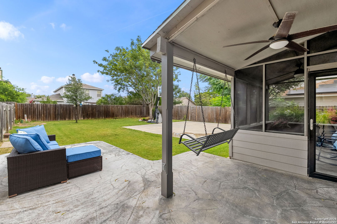
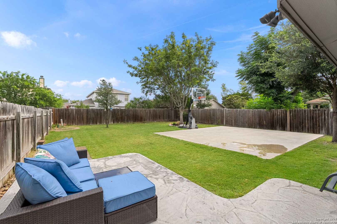
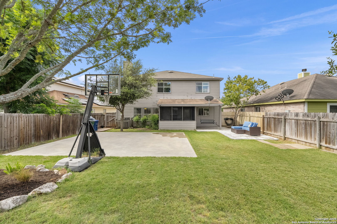
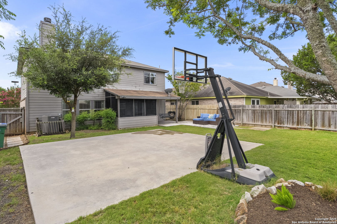
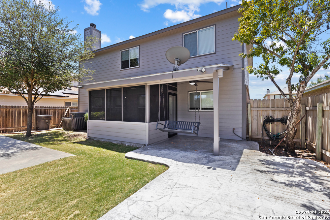
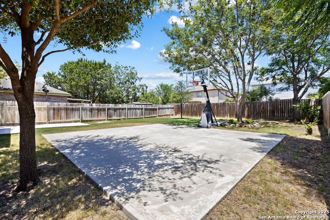
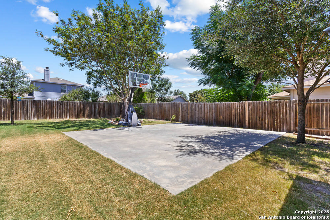
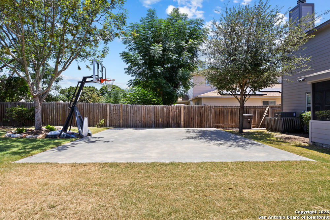
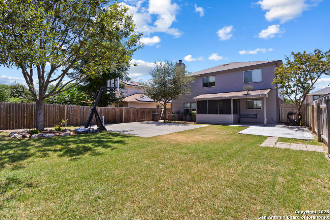
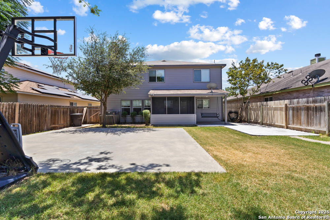
This fantastically maintained two-story home in San Antonio's desirable North East ISD offers the perfect blend of comfort and convenience. Ideally located off Bulverde Pkwy, the home is within walking distance to both the local elementary and middle schools, with Johnson High School just 2.5 miles away. The exterior has just been freshly painted and gutters added. Step inside to discover neutral paint tones and a spacious layout enhanced by new flooring installed throughout the entire home in 2021. Additional updates include a new AC unit (2023) and a Water Softener. The backyard is a standout feature-perfect for entertaining with a screened-in porch, covered patio with extended seating, basketball court, and plenty of green space to enjoy. Don't miss your chance to own this move-in ready gem in a prime San Antonio location!

Features & Amenities

Interior

Total Bedrooms 4
Total Bathrooms 3
Full Bathrooms 2
Half Bathrooms 1
Flooring CTILE, LMNAT
Fireplace LIVRM
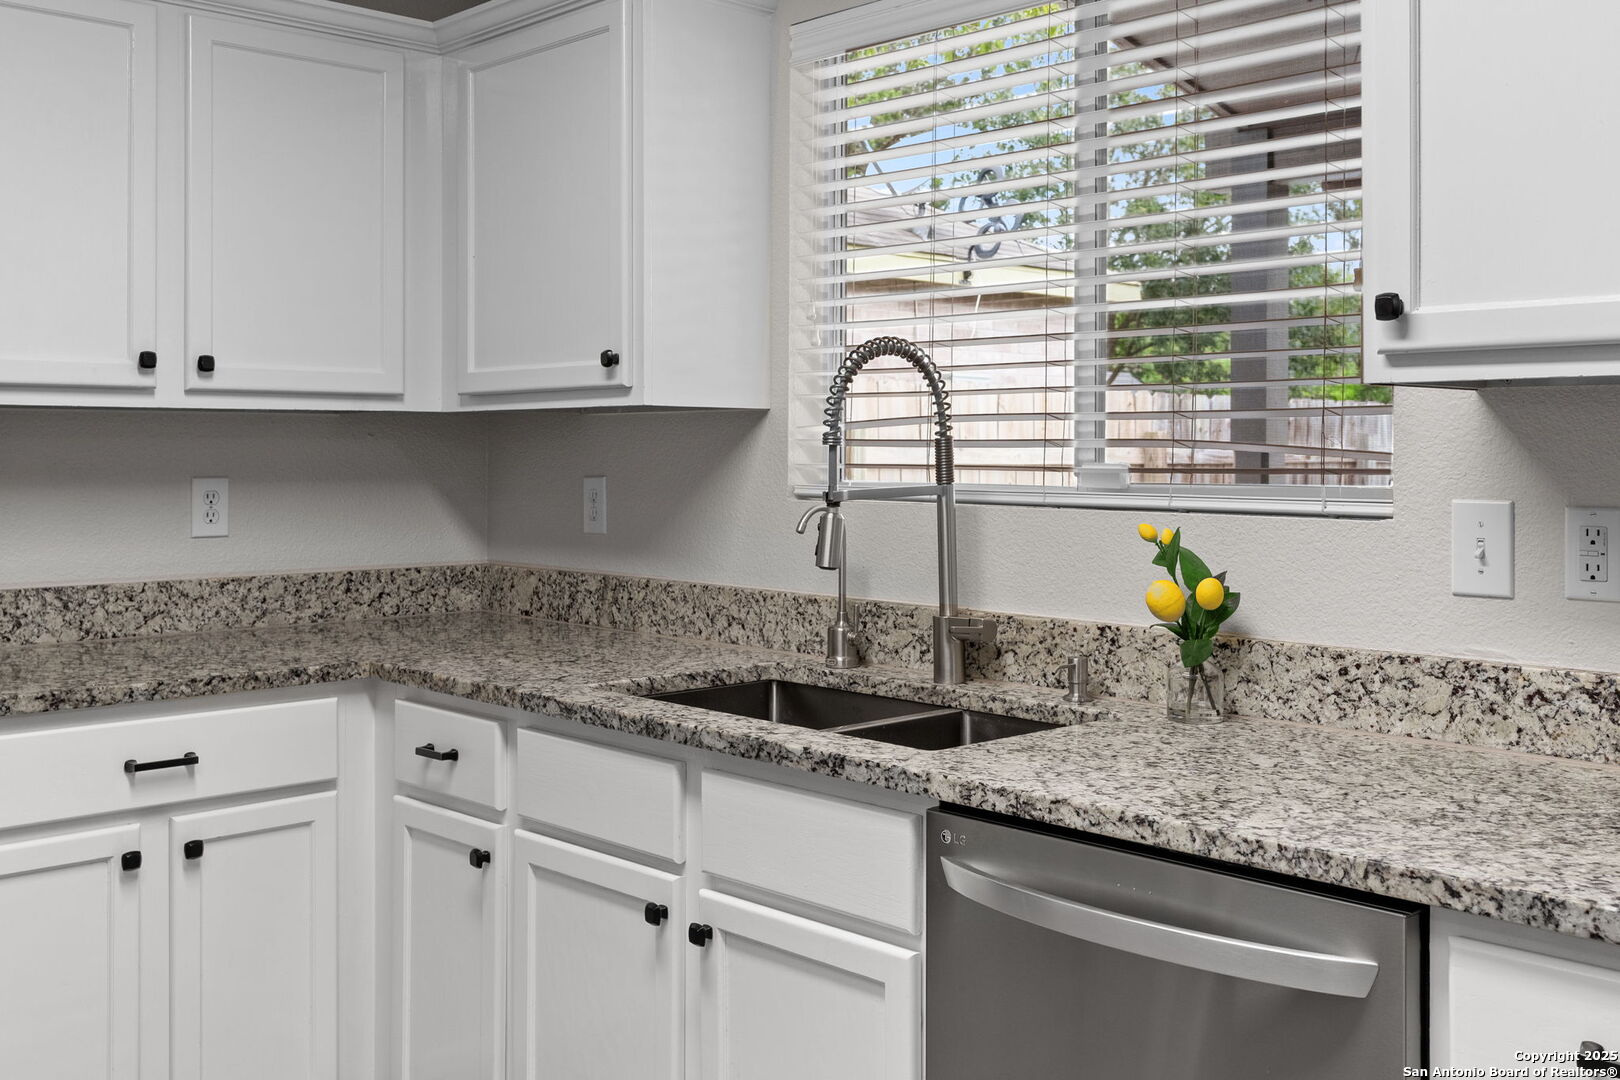
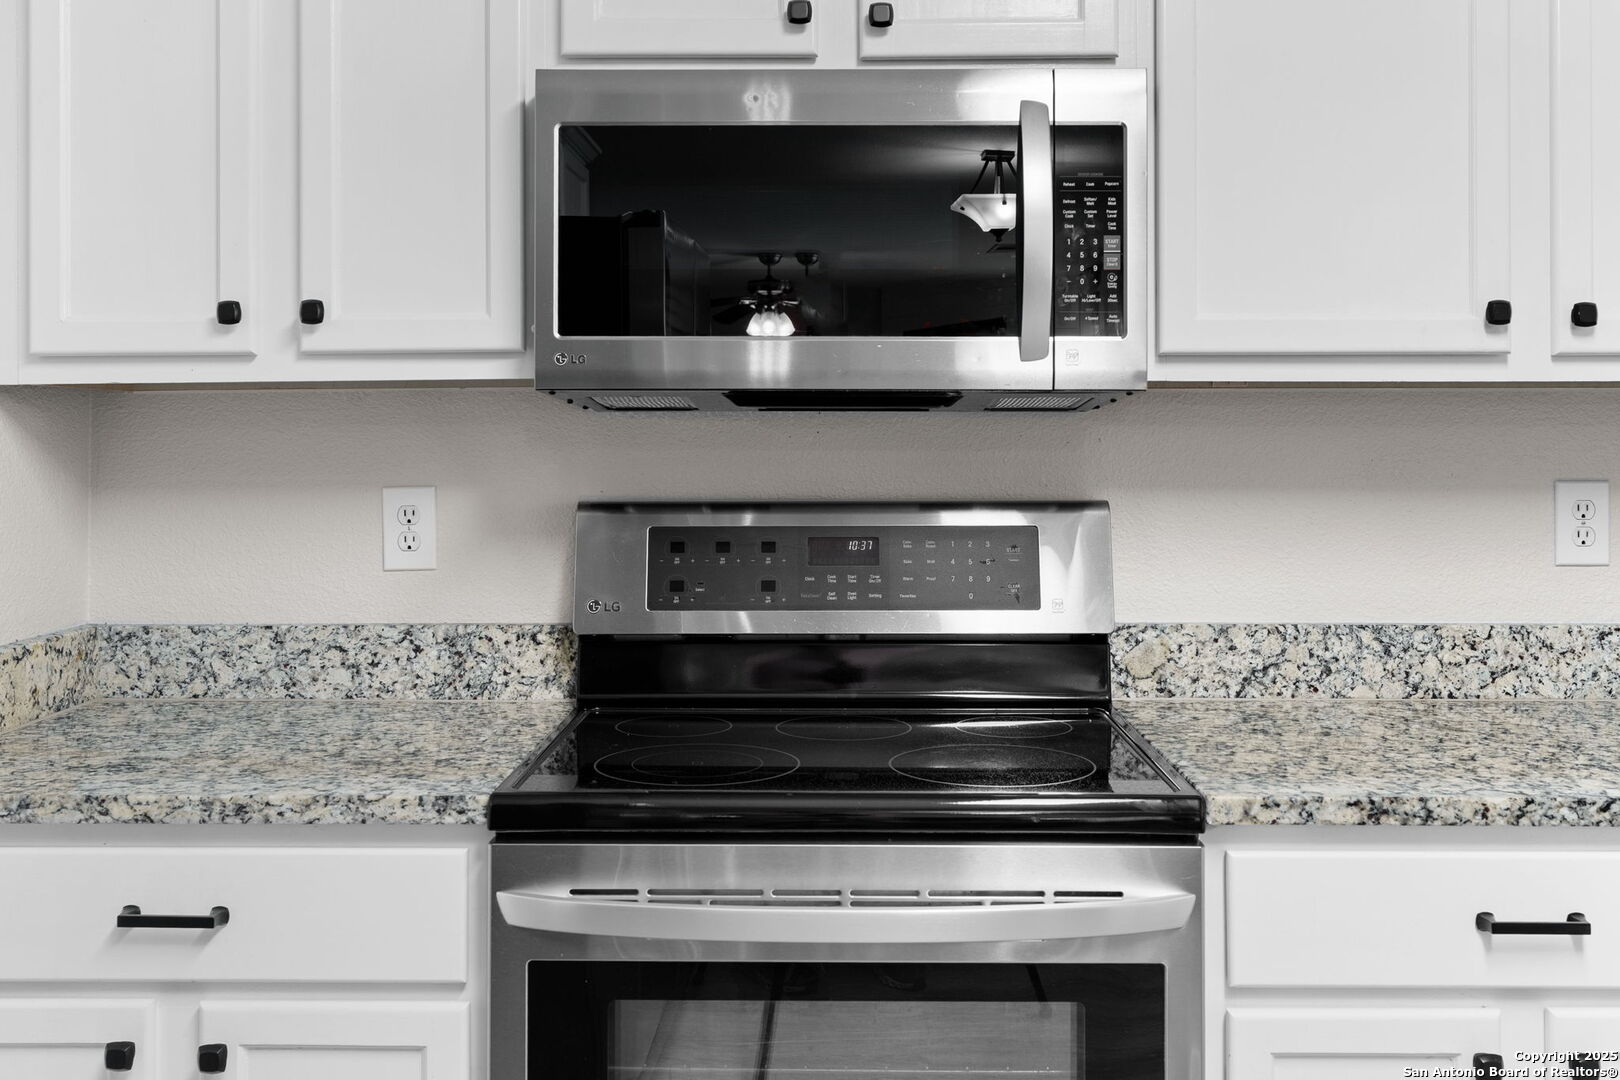
Appliances ELWTR, SLCNT, CUSTOMCABINETS, CITYGARBAGE
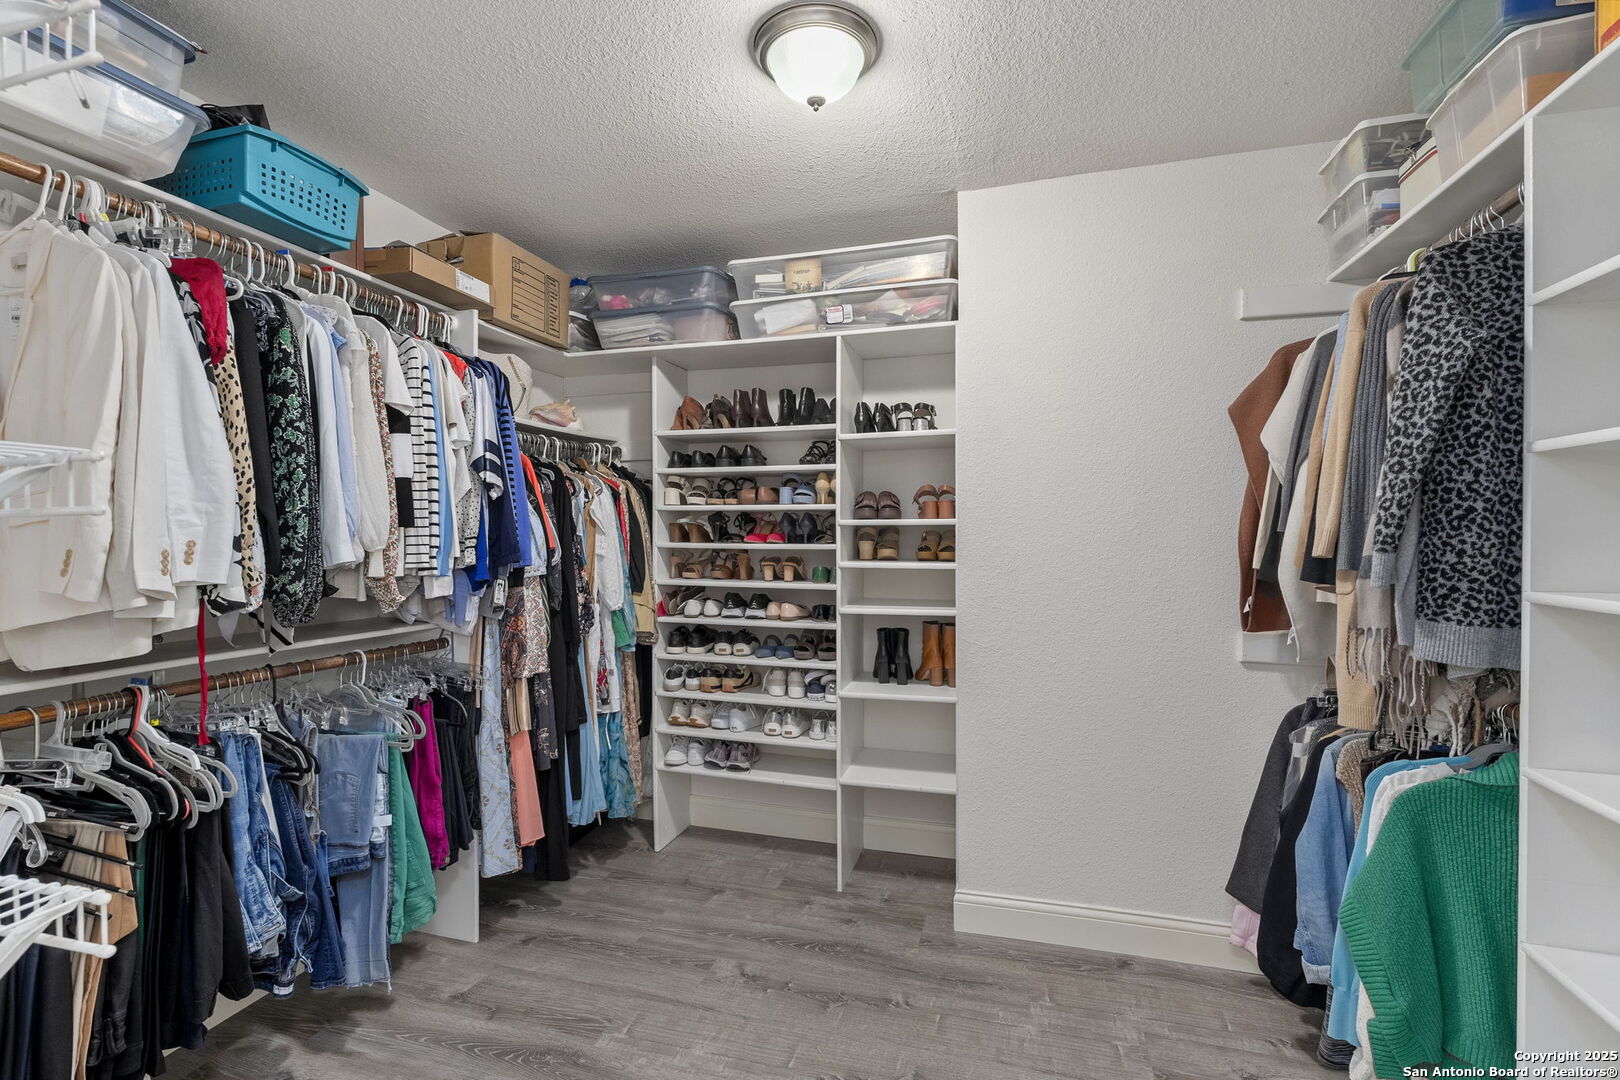
Other Interior Features _2 LVAR, LDCMB, EATIN, _2 ETAR, WLKIN, STUDY, UTINS, _1 FLRL, HGHCL, OPEN, INTRN, LDYMAIN, WIC

Area & Lot

Status Sold
Living area 2,354 Sq.Ft.
Total area 2,354 Sq.Ft.
Lot Size 6,011.28 Sq.Ft.
MLS® ID 1880807
Type: Residential
Year Built 2002
Architecture Styles _2 STRY, TRDNL
Elementary School BULVERDECR
Middle School HILL
High School JOHNSON

Exterior

Stories 2
Water Source WTRSY, SWRSY
Pool NONE
Roof HVCMP
Parking _2 GAR, ATT
Heat type CNTRL
Air conditioning _1 CNTR
Sewer WTRSY, SWRSY
Substructure SLAB
HOA Amenities NONE
Other Exterior Features PTSLB, CVPAT, PVFNC, TREES, SCREENEDPORCH

Finance

Price upon request

Interior

Total Bedrooms 4
Total Bathrooms 3
Full Bathrooms 2
Half Bathrooms 1
Flooring CTILE, LMNAT
Fireplace LIVRM
Appliances ELWTR, SLCNT, CUSTOMCABINETS, CITYGARBAGE
Other Interior Features _2 LVAR, LDCMB, EATIN, _2 ETAR, WLKIN, STUDY, UTINS, _1 FLRL, HGHCL, OPEN, INTRN, LDYMAIN, WIC

Area & Lot

Status Sold
Living area 2,354 Sq.Ft.
Total area 2,354 Sq.Ft.
Lot Size 6,011.28 Sq.Ft.
MLS® ID 1880807
Type: Residential
Year Built 2002
Architecture Styles _2 STRY, TRDNL
Elementary School BULVERDECR
Middle School HILL
High School JOHNSON

Exterior

Stories 2
Water Source WTRSY, SWRSY
Pool NONE
Roof HVCMP
Parking _2 GAR, ATT
Heat type CNTRL
Air conditioning _1 CNTR
Sewer WTRSY, SWRSY
Substructure SLAB
HOA Amenities NONE
Other Exterior Features PTSLB, CVPAT, PVFNC, TREES, SCREENEDPORCH

Finance

Price upon request

Listing Contact

Work With JoHelen

Purchasing a home can be a daunting task for anyone. There is setting a budget, closing costs, and mortgage. Picking the right community, researching the real estate market, considering the resale, value the pure logistics of the move and so much more. My ability to help my client navigate this process sets me apart from my competition.

Let's Connect
