
Leave a Message

Thank you for your message. We will be in touch with you shortly.

See all photos
Sold

30142 Setterfeld Circle

30142 Setterfeld Circle, FAIROAKSRA, TX 78015
Price Upon Request

Property Summary

  • 4 Beds
  • 3 Baths
  • 2,827 Sq.Ft. Living area
  • 0.73 Acres Lot

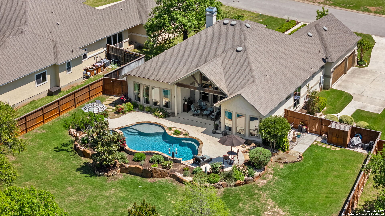
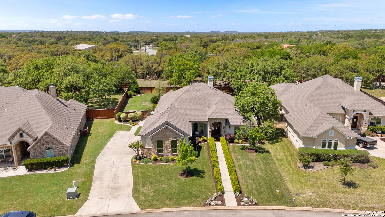
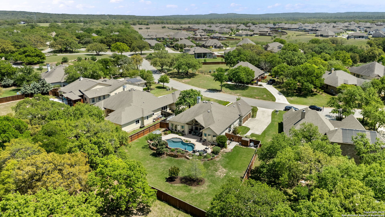
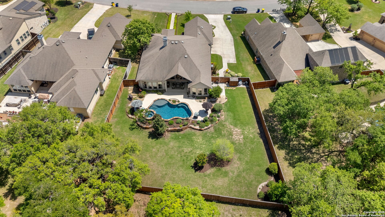
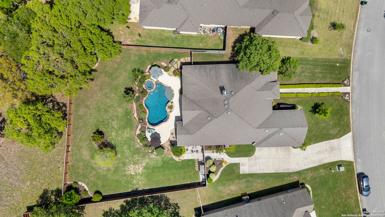
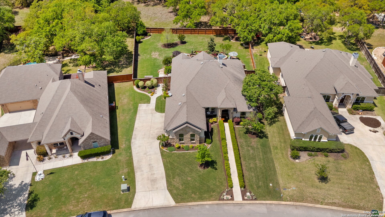
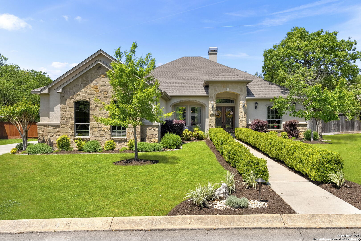
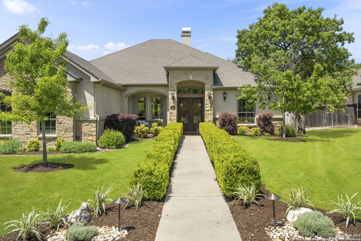
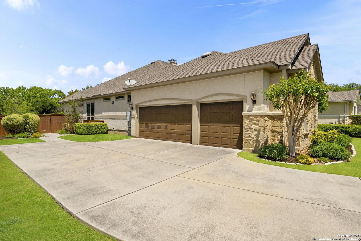
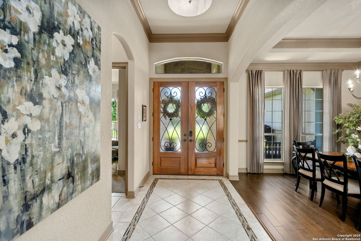
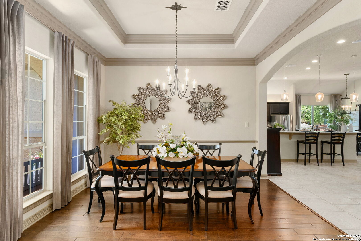
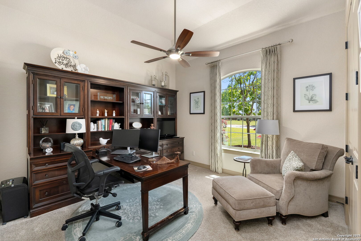
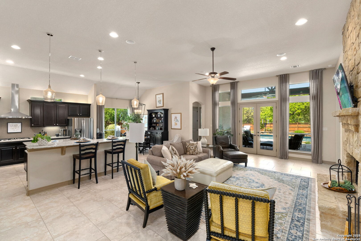
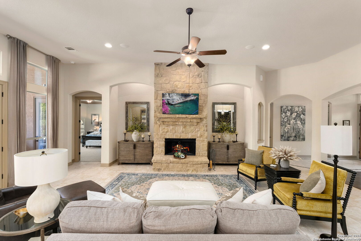
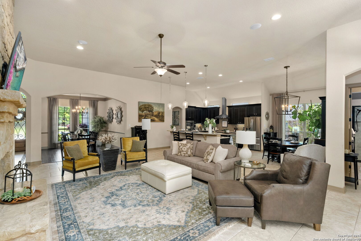
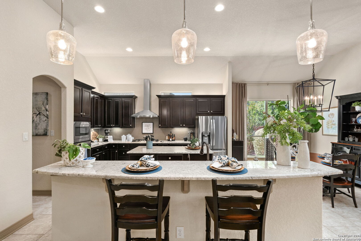
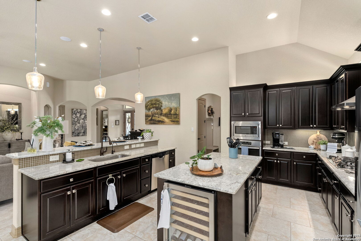
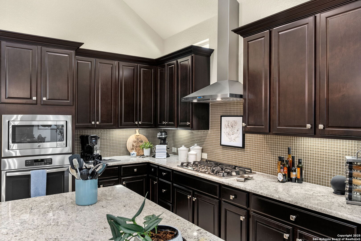
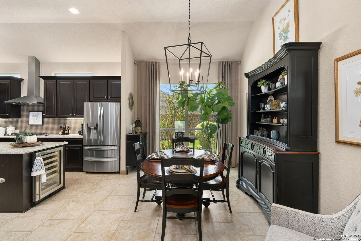
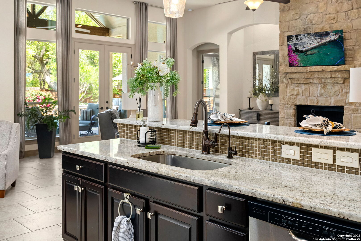
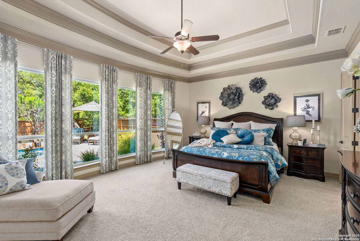
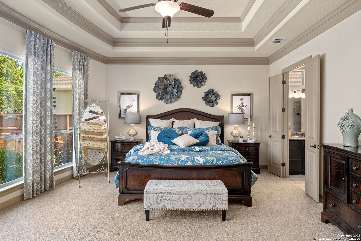
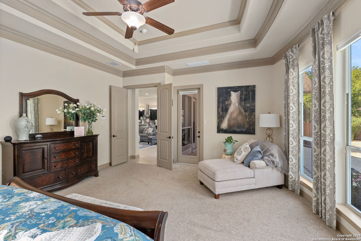
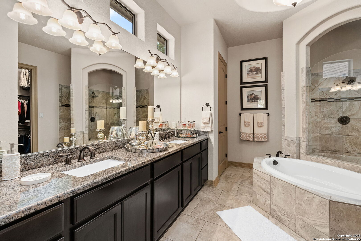
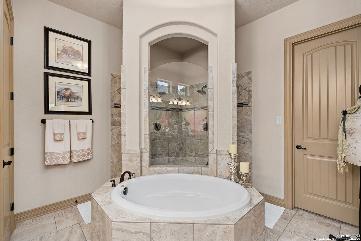
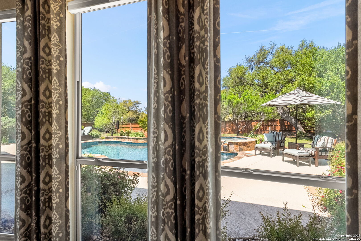
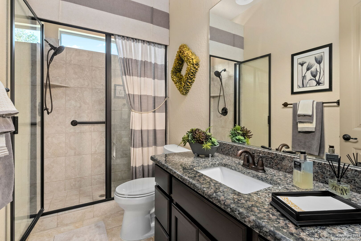
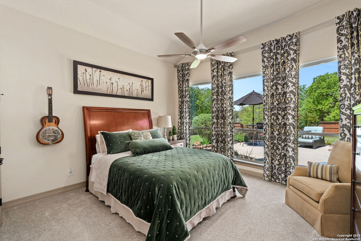
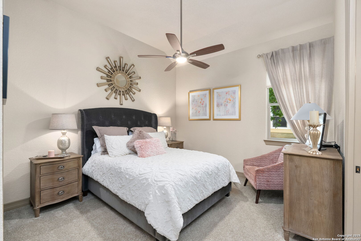
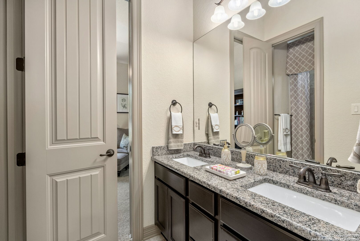
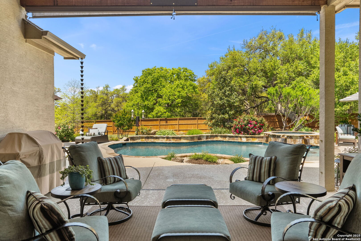
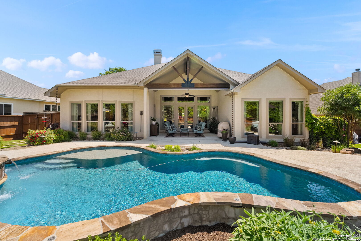
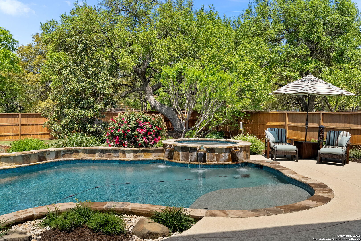
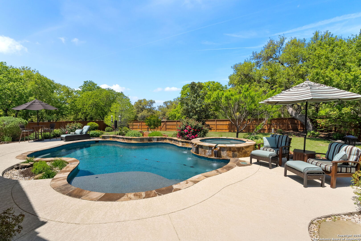
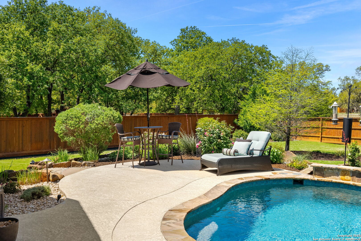
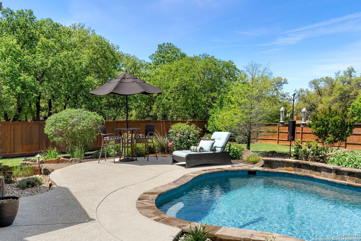
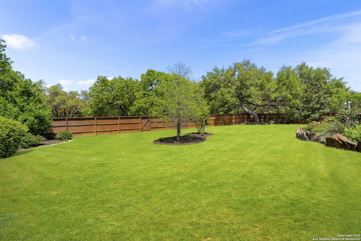
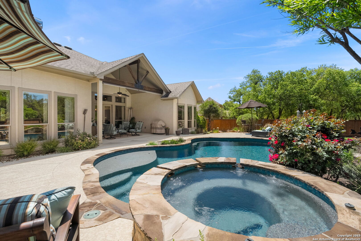
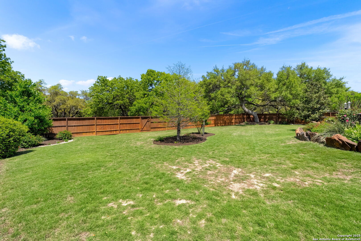
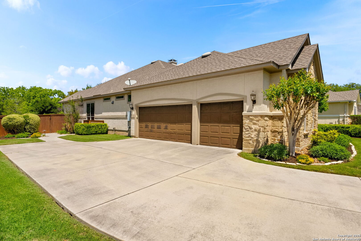
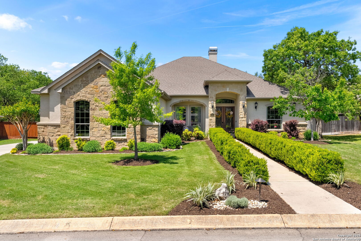
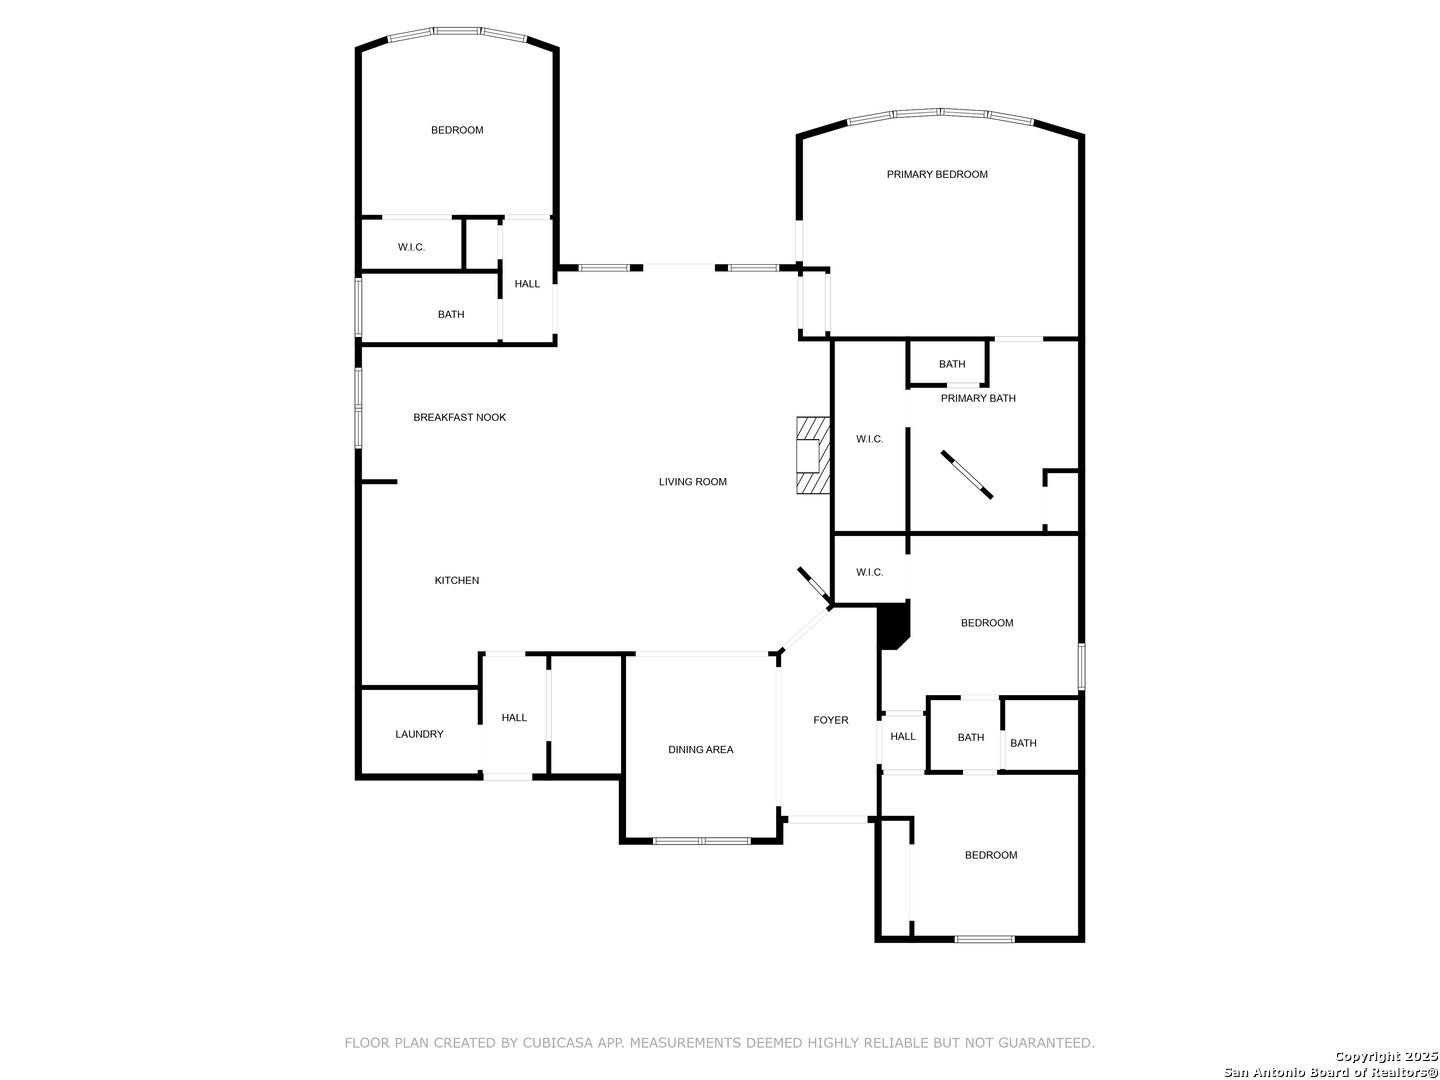
Welcome to a stunning custom home in the prestigious gated community of Setterfeld Estates in Fair Oaks Ranch. This beautifully maintained one-story Whitestone Custom Home offers 4 spacious bedrooms, 3 full bathrooms, and over 2,800 square feet of thoughtfully designed living space, all on a serene 0.73-acre lot with mature trees and lush landscaping. Step inside to find an inviting open floor plan with high ceilings, abundant natural light, and elegant finishes throughout. The gourmet kitchen boasts custom cabinetry, a large island with breakfast bar, gas cooking, built-in stainless steel appliances, and a walk-in pantry-perfect for entertaining or everyday living. The spacious primary suite features a cozy sitting area, outdoor access, and a luxurious ensuite bath with a walk-through shower, whirlpool tub, dual vanities, and oversized walk-in closet. Outside, enjoy your own private oasis with a covered patio, heated pool and spa, and plenty of room to relax or entertain on this oversized, level lot. Additional highlights include: Three-car oversized garage. Energy-efficient upgrades like Low E windows & radiant barrier This exceptional home blends luxury, comfort, and convenience in one of the Hill Country's most desirable communities. The Fair Oaks Ranch Country Club with Two 18 hole golf courses, tennis, pickleball, pools is available to join. Schedule your private showing today!

Features & Amenities

Interior

Total Bedrooms 4
Total Bathrooms 3
Full Bathrooms 3
Flooring CRPT, CTILE, WOOD
Fireplace ONE, LIVRM
Appliances CLFNS, CHNDL, WSHCN, DRYCN, CKTOP, BIOVN, MCOVN, STVRN, GSCK, DISPL, DSHWR, SFOWN, VNTFN, SMKAL, SSOWN, PRWRD, GSWTR, GARDR, PLUMB, SLCNT, CUSTOMCABINETS, CODETECTOR, TWOPLUSWTRHTR
Other Interior Features _1 LVAR, SPDIN, EATIN, _2 ETAR, ISLKT, BKFST, WLKIN, STUDY, UTINS, _1 FLRL, HGHCL, OPEN, CABLE, INTRN, ALLBEDSDOWN, LDYMAIN, LDYRM, WIC

Area & Lot

Status Sold
Living area 2,827 Sq.Ft.
Total area 2,827 Sq.Ft.
Lot Size 0.73 Acres
MLS® ID 1858990
Type: Residential
Year Built 2016
Architecture Styles _1 STRY
Middle School SPRING_BR
High School SMITHSON
School District COMAL

Exterior

Stories 1
Water Source WTRSY, SWRSY
Pool INGRN, ADJPL, PLHTD, PLSWP
Roof COMP
Lot Features CNTY, MATURETREES, SECLUDED, GENTLYROLL, LEVEL
Parking _3 GAR, ATT, OVRSZ
Heat type CNTRL
Air conditioning _2 CNTR
Sewer WTRSY, SWRSY
Substructure SLAB
Disability Features EXTDR, _36 IND, DRLVH, LOWPC, LVLOT, _1 STBA, _1 STBD
HOA Amenities CNTRL
Green Feature PTHRM, RADBAR, LOEWIN, CFANS
Other Exterior Features CVPAT, SPSYS, DBLPN, GTTRS

Finance

Price upon request

Interior

Total Bedrooms 4
Total Bathrooms 3
Full Bathrooms 3
Flooring CRPT, CTILE, WOOD
Fireplace ONE, LIVRM
Appliances CLFNS, CHNDL, WSHCN, DRYCN, CKTOP, BIOVN, MCOVN, STVRN, GSCK, DISPL, DSHWR, SFOWN, VNTFN, SMKAL, SSOWN, PRWRD, GSWTR, GARDR, PLUMB, SLCNT, CUSTOMCABINETS, CODETECTOR, TWOPLUSWTRHTR
Other Interior Features _1 LVAR, SPDIN, EATIN, _2 ETAR, ISLKT, BKFST, WLKIN, STUDY, UTINS, _1 FLRL, HGHCL, OPEN, CABLE, INTRN, ALLBEDSDOWN, LDYMAIN, LDYRM, WIC

Area & Lot

Status Sold
Living area 2,827 Sq.Ft.
Total area 2,827 Sq.Ft.
Lot Size 0.73 Acres
MLS® ID 1858990
Type: Residential
Year Built 2016
Architecture Styles _1 STRY
Middle School SPRING_BR
High School SMITHSON
School District COMAL

Exterior

Stories 1
Water Source WTRSY, SWRSY
Pool INGRN, ADJPL, PLHTD, PLSWP
Roof COMP
Lot Features CNTY, MATURETREES, SECLUDED, GENTLYROLL, LEVEL
Parking _3 GAR, ATT, OVRSZ
Heat type CNTRL
Air conditioning _2 CNTR
Sewer WTRSY, SWRSY
Substructure SLAB
Disability Features EXTDR, _36 IND, DRLVH, LOWPC, LVLOT, _1 STBA, _1 STBD
HOA Amenities CNTRL
Green Feature PTHRM, RADBAR, LOEWIN, CFANS
Other Exterior Features CVPAT, SPSYS, DBLPN, GTTRS

Finance

Price upon request

Listing Contact

View Virtual Tour

Work With JoHelen

Purchasing a home can be a daunting task for anyone. There is setting a budget, closing costs, and mortgage. Picking the right community, researching the real estate market, considering the resale, value the pure logistics of the move and so much more. My ability to help my client navigate this process sets me apart from my competition.

Let's Connect
