19523 HIGHGROVE LN
19523 HIGHGROVE LN
19523 HIGHGROVE LN
19523 HIGHGROVE LN
19523 HIGHGROVE LN
19523 HIGHGROVE LN
19523 HIGHGROVE LN
19523 HIGHGROVE LN
19523 HIGHGROVE LN
19523 HIGHGROVE LN
19523 HIGHGROVE LN
19523 HIGHGROVE LN
19523 HIGHGROVE LN
19523 HIGHGROVE LN
19523 HIGHGROVE LN
19523 HIGHGROVE LN
19523 HIGHGROVE LN
19523 HIGHGROVE LN
19523 HIGHGROVE LN
19523 HIGHGROVE LN
19523 HIGHGROVE LN
19523 HIGHGROVE LN
19523 HIGHGROVE LN
19523 HIGHGROVE LN
19523 HIGHGROVE LN
19523 HIGHGROVE LN
19523 HIGHGROVE LN
19523 HIGHGROVE LN
19523 HIGHGROVE LN
19523 HIGHGROVE LN
19523 HIGHGROVE LN
19523 HIGHGROVE LN
19523 HIGHGROVE LN
19523 HIGHGROVE LN
19523 HIGHGROVE LN
19523 HIGHGROVE LN
VIEW PHOTOS
Price Upon Request

19523 HIGHGROVE LN

3 Beds 3 Baths 2,776 Sq.Ft. 0.19 Acres

Description

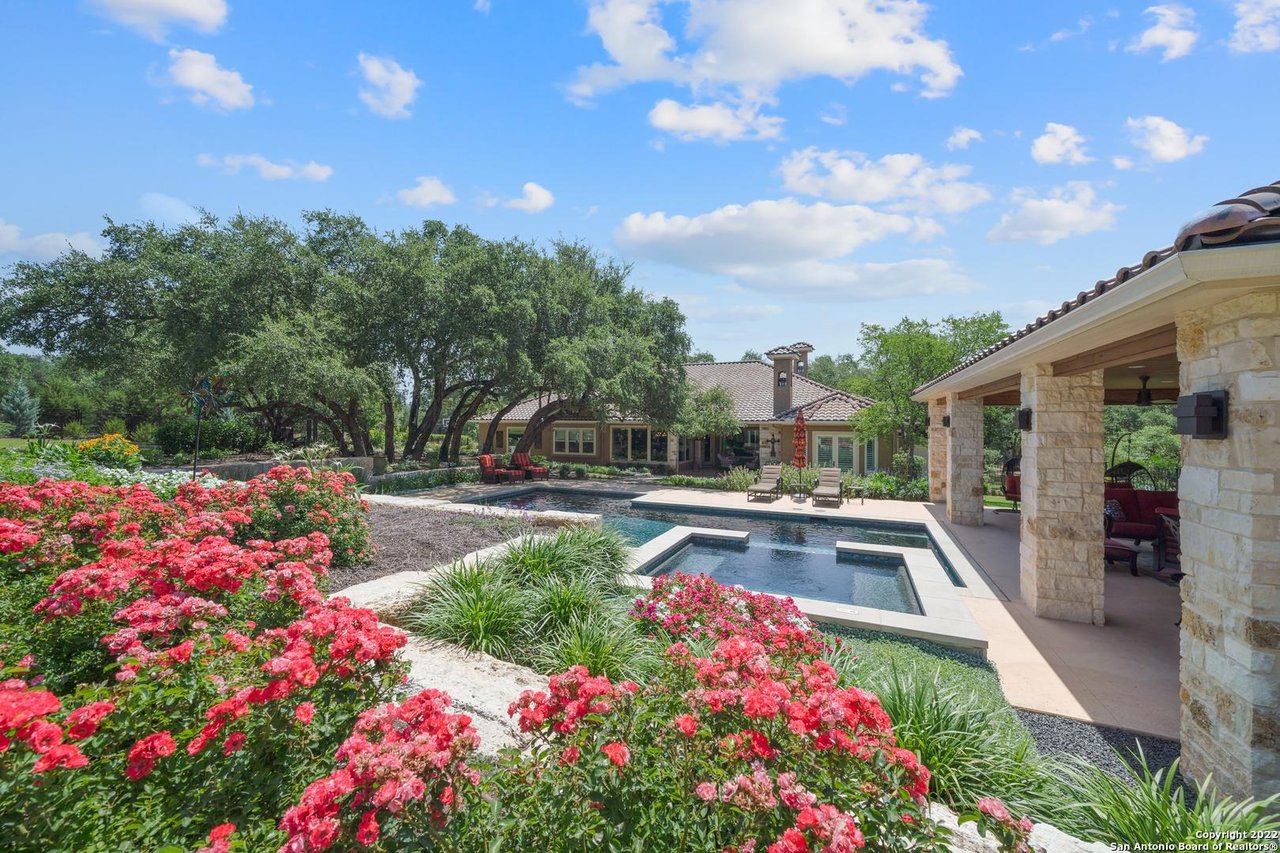
Outdoor Oasis w/Inground pool and waterfall. Lush Landscaping and balcony extend the inside living to the outdoors. Spacious Kitchen with Island and plenty of Granite Counter space. Master Bedroom is large with two walk in closets and outside access to the balcony. There is a separate jetted tub and shower. Two more bedrooms and a secondary bath upstairs. There is a game room upstairs for School or work during the day and play after. The sellers spent their quarantine getting this home ready for a new owner. In 2020 the home was freshly painted on the inside, fence replaced, deck repaired and stained. The water heater, water softener and roof have all been done. There is nothing left for you to do but, Jump In!

Share Property

Location

19523 HIGHGROVE LN, San Antonio, TX 78258-7286

Status

Sold
JoHelen Clark

JoHelen Clark

TITLE

Sales Associate

Property Amenities

Interior
Total Bedrooms: 3
Half Bathrooms: 1
Full Bathrooms: 2
Other Interior Features Two Living Area, Separate Dining Room, Eat-In Kitchen, Two Eating Areas, Island Kitchen, Breakfast Bar, Game Room, Utility Room Inside, All Bedrooms Upstairs, High Ceilings, Open Floor Plan, Cable TV Available, Laundry Main Level, Laundry Room
Area & Lot
Lot Area 0.19 Acres
Living area 2,776 Sq.Ft.
MLS® ID 1505697
Year Built 2004
School District North East I.S.D
High School Ronald Reagan
Middle School Barbara Bush
Elementary School Stone Oak
Architecture Styles Two Story
Type Residential
Status Sold
Exterior
Pool In Ground Pool, Pools Sweep
Air conditioning Two Central
Heat type Central
Water Source SAWS
Sewer Water System, Sewer System
Other Exterior Features Deck/Balcony, Privacy Fence, Sprinkler System, Mature Trees
Roof Composition
Finance
Price Upon Request

Work With JoHelen

Purchasing a home can be a daunting task for anyone. There is setting a budget, closing costs, and mortgage. Picking the right community, researching the real estate market, considering the resale, value the pure logistics of the move and so much more. My ability to help my client navigate this process sets me apart from my competition.