
Leave a Message

Thank you for your message. We will be in touch with you shortly.

See all photos
Sold

18407 EMERALD FOREST DR

18407 EMERALD FOREST DR, SANANTONIO, TX 78259-3658
Price Upon Request

Property Summary

  • 4 Beds
  • 3 Baths
  • 3,638 Sq.Ft. Living area
  • 0.29 Acres Lot

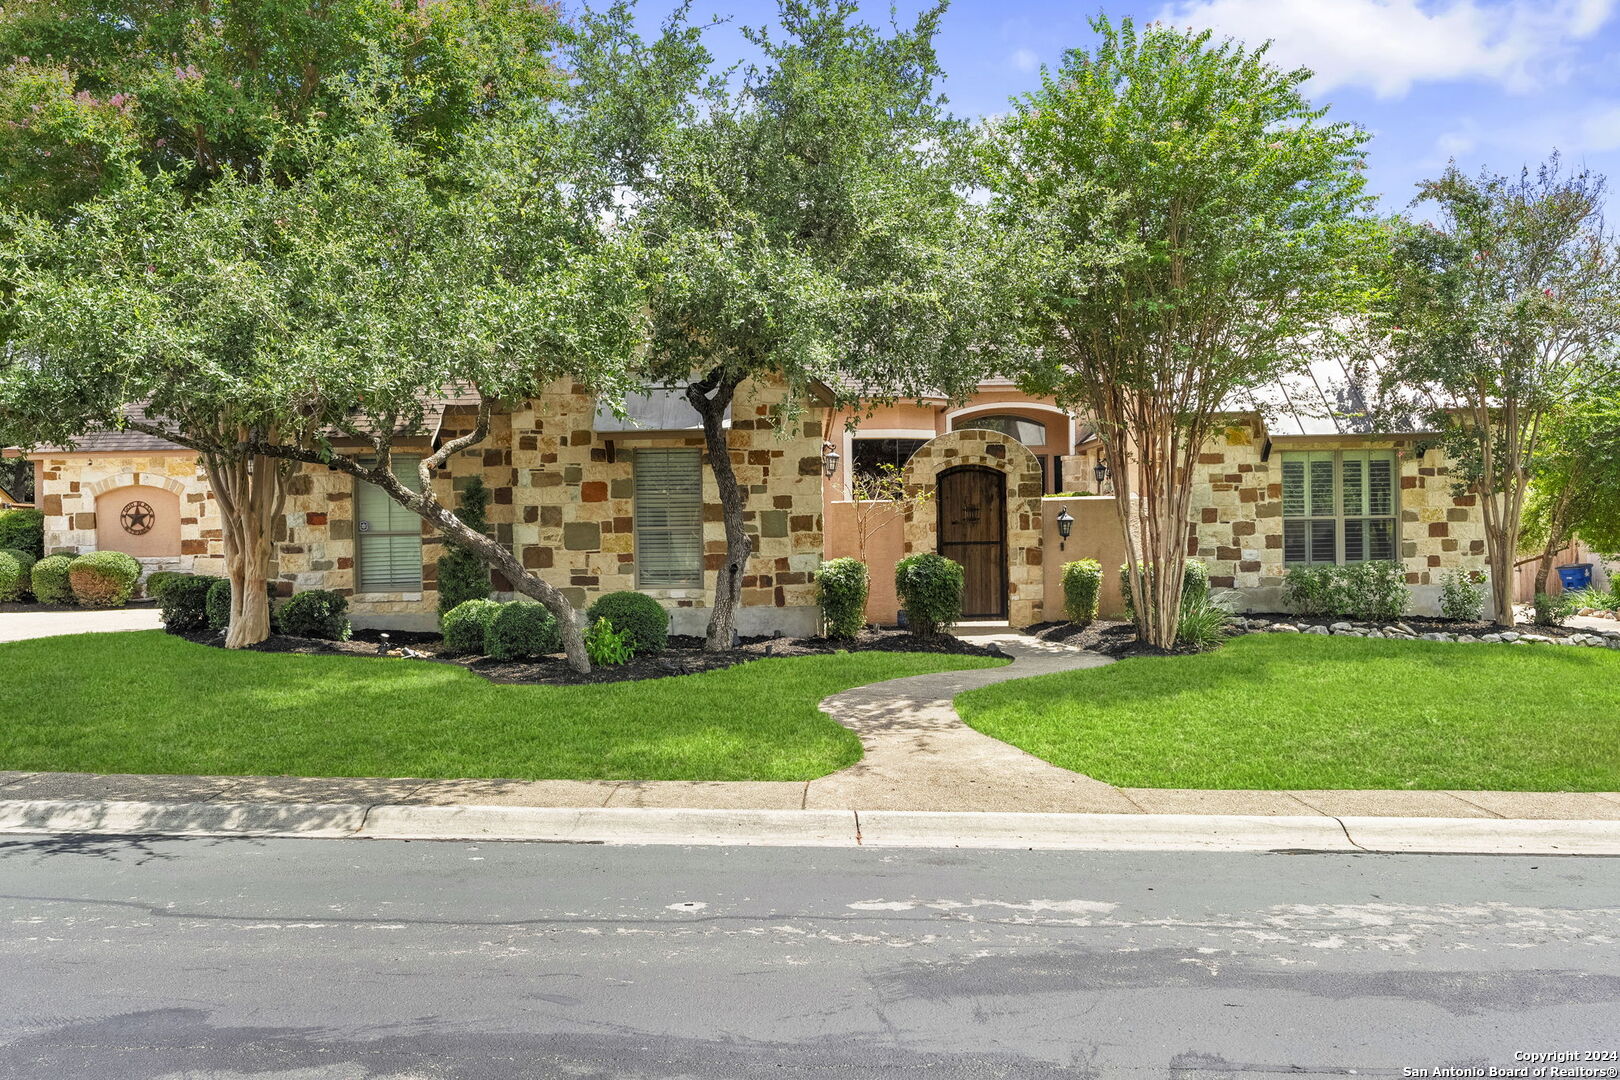
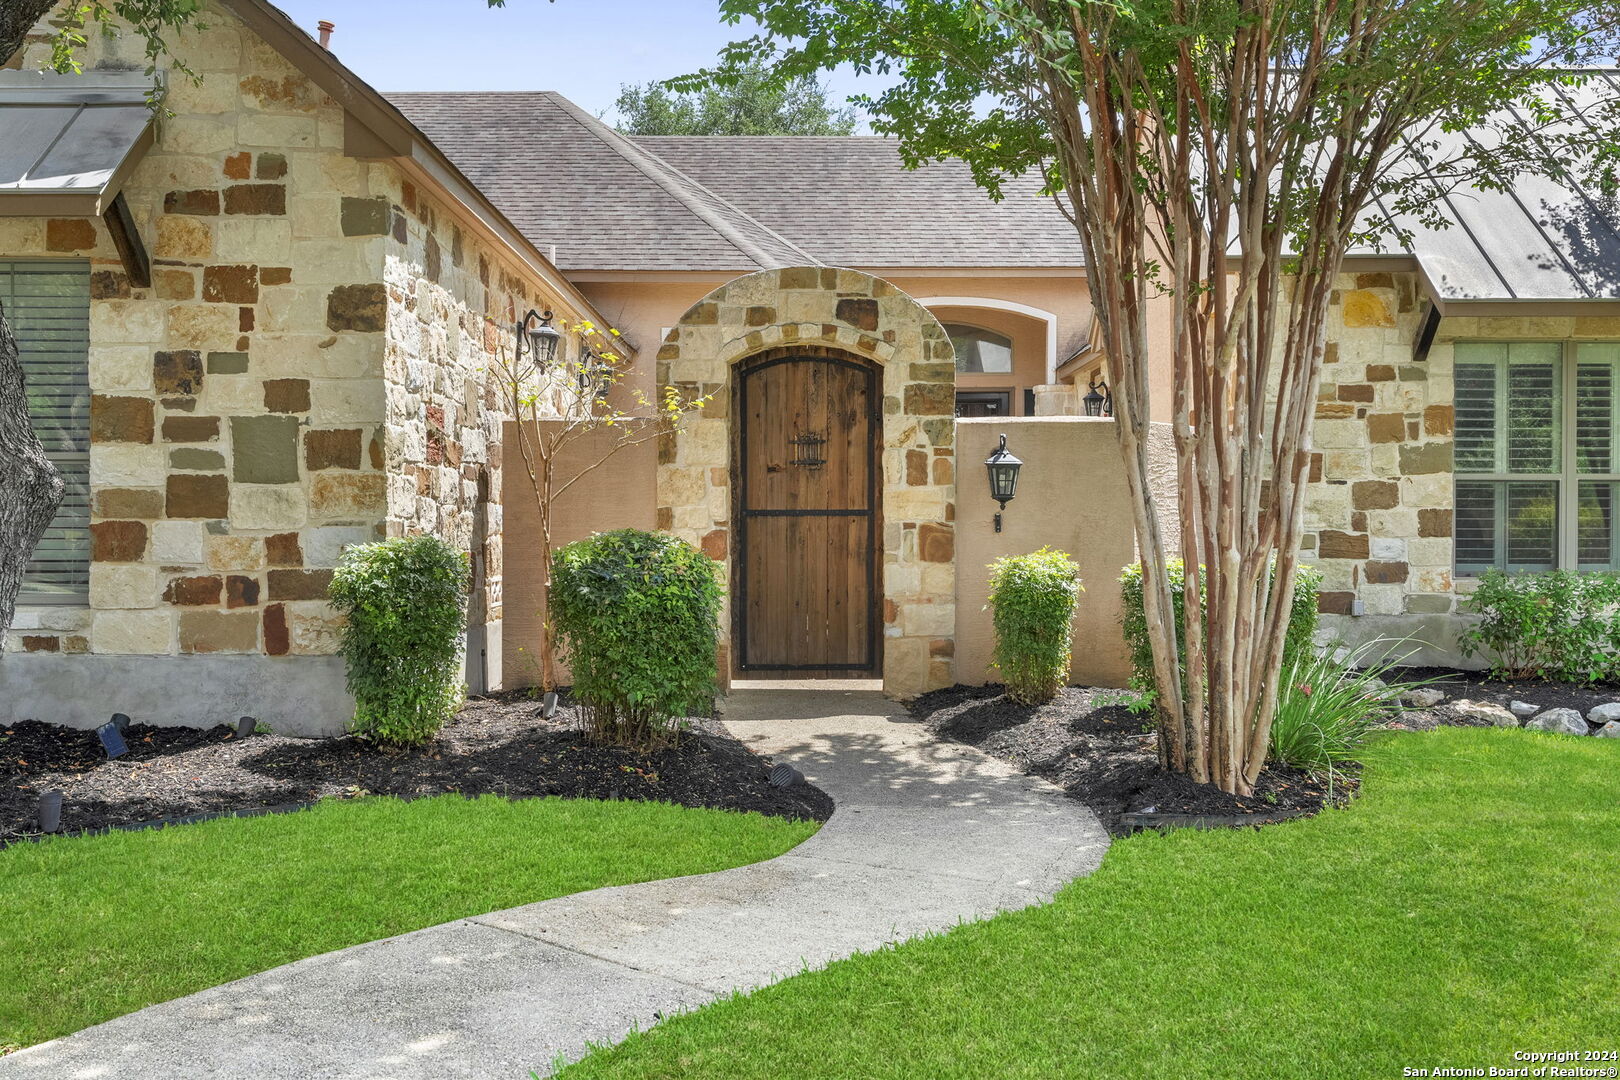
Welcome to your dream home! This stunning one-story residence offers 4 spacious bedrooms and 3 full bathrooms, perfectly situated on a serene greenbelt lot within a highly desirable guard gated neighborhood. From the moment you arrive, you'll be captivated by the private courtyard that provides a warm and inviting entrance to the home. Inside, you'll find a large dining room perfect for hosting gatherings and special occasions. The heart of the home is the chef's kitchen, recently updated with top-of-the-line appliances, including a Zline range, JennAir stainless steel dishwasher, ice machine, and microwave. The kitchen features two large islands with elegant white cabinetry, offering ample space for cooking and entertaining. The Primary Suite is a true retreat, boasting beautiful wood floors, custom-designed closets, and direct access to the backyard. The luxurious ensuite bathroom feels like stepping into a private spa, complete with a freestanding tub and an oversized walk-in shower with a rain head. A standout feature of this home is the guest room, which includes a private ensuite bathroom, a cozy fireplace, and its own private access-perfect for visitors or extended stays. In addition to the spacious living areas, this home includes a large game room, offering plenty of space for recreation and relaxation. Step outside to a beautifully landscaped backyard with a covered patio, ideal for relaxing or entertaining while enjoying the peaceful greenbelt views. This home combines modern luxury with comfort, making it the perfect place for your next chapter. Don't miss the opportunity to make this exquisite property your own!

Features & Amenities

Interior

Total Bedrooms 4
Total Bathrooms 3
Full Bathrooms 3
Flooring CTILE, WOOD
Fireplace TWO, FAMRM
Appliances CLFNS, CHNDL, WSHCN, DRYCN, MCOVN, STVRN, GSCK, REFRI, DISPL, DSHWR, ICMKR, SFOWN, VNTFN, SSOWN, GARDR, PLUMB, SLCNT, PRIVATEGARBAGE
Other Interior Features _2 LVAR, SPDIN, EATIN, _2 ETAR, ISLKT, BKFST, WLKIN, GAMRM, UTINS, SCBED, _1 FLRL, OPEN, ALLBEDSDOWN, LDYMAIN, LDYRM

Area & Lot

Status Sold
Living area 3,638 Sq.Ft.
Total area 3,638 Sq.Ft.
Lot Size 0.29 Acres
MLS® ID 1805417
Type: Residential
Year Built 2005
Architecture Styles _1 STRY
Elementary School BULVERDECR
Middle School TEXHILL
High School JOHNSON

Exterior

Stories 1
Water Source WTRSY, SWRSY
Pool NONE
Roof COMP
Lot Features GRNBL
Parking _2 GAR, ATT
Heat type CNTRL
Air conditioning _2 CNTR
Sewer WTRSY, SWRSY
Substructure SLAB
HOA Amenities CNTRL, POOL, TNNIS, PARK, TRAIL, BIKETRL, BBQ, BBALLCT

Finance

Price upon request

Interior

Total Bedrooms 4
Total Bathrooms 3
Full Bathrooms 3
Flooring CTILE, WOOD
Fireplace TWO, FAMRM
Appliances CLFNS, CHNDL, WSHCN, DRYCN, MCOVN, STVRN, GSCK, REFRI, DISPL, DSHWR, ICMKR, SFOWN, VNTFN, SSOWN, GARDR, PLUMB, SLCNT, PRIVATEGARBAGE
Other Interior Features _2 LVAR, SPDIN, EATIN, _2 ETAR, ISLKT, BKFST, WLKIN, GAMRM, UTINS, SCBED, _1 FLRL, OPEN, ALLBEDSDOWN, LDYMAIN, LDYRM

Area & Lot

Status Sold
Living area 3,638 Sq.Ft.
Total area 3,638 Sq.Ft.
Lot Size 0.29 Acres
MLS® ID 1805417
Type: Residential
Year Built 2005
Architecture Styles _1 STRY
Elementary School BULVERDECR
Middle School TEXHILL
High School JOHNSON

Exterior

Stories 1
Water Source WTRSY, SWRSY
Pool NONE
Roof COMP
Lot Features GRNBL
Parking _2 GAR, ATT
Heat type CNTRL
Air conditioning _2 CNTR
Sewer WTRSY, SWRSY
Substructure SLAB
HOA Amenities CNTRL, POOL, TNNIS, PARK, TRAIL, BIKETRL, BBQ, BBALLCT

Finance

Price upon request

Listing Contact

View Virtual Tour

Work With JoHelen

Purchasing a home can be a daunting task for anyone. There is setting a budget, closing costs, and mortgage. Picking the right community, researching the real estate market, considering the resale, value the pure logistics of the move and so much more. My ability to help my client navigate this process sets me apart from my competition.

Let's Connect
