13919 CAPRESE HILL
13919 CAPRESE HILL
13919 CAPRESE HILL
13919 CAPRESE HILL
13919 CAPRESE HILL
13919 CAPRESE HILL
13919 CAPRESE HILL
13919 CAPRESE HILL
13919 CAPRESE HILL
13919 CAPRESE HILL
13919 CAPRESE HILL
13919 CAPRESE HILL
13919 CAPRESE HILL
13919 CAPRESE HILL
13919 CAPRESE HILL
13919 CAPRESE HILL
13919 CAPRESE HILL
13919 CAPRESE HILL
13919 CAPRESE HILL
13919 CAPRESE HILL
13919 CAPRESE HILL
13919 CAPRESE HILL
13919 CAPRESE HILL
13919 CAPRESE HILL
13919 CAPRESE HILL
13919 CAPRESE HILL
13919 CAPRESE HILL
13919 CAPRESE HILL
13919 CAPRESE HILL
13919 CAPRESE HILL
13919 CAPRESE HILL
13919 CAPRESE HILL
13919 CAPRESE HILL
13919 CAPRESE HILL
13919 CAPRESE HILL
13919 CAPRESE HILL
VIEW PHOTOS
Price Upon Request

13919 CAPRESE HILL

3 Beds 2 Baths 1,295 Sq.Ft. 5,227.2 Sq.Ft.

Description

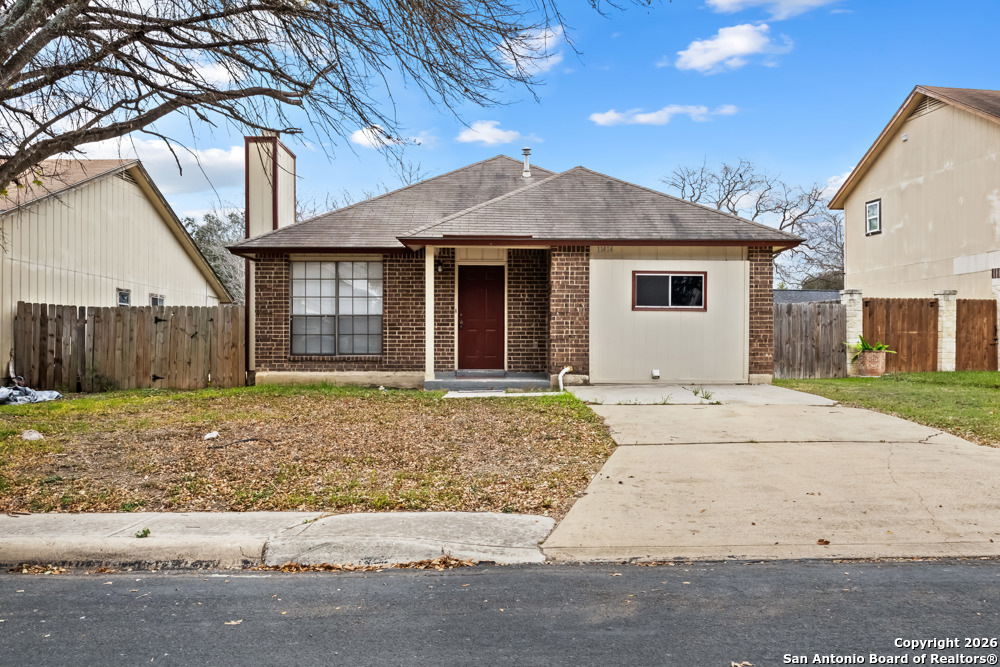
This well-maintained, single-story home offers 1,295 sq. ft. of comfortable living space, perfect for first-time homebuyers, downsizers, or investors! Step inside to find an open floor plan with high ceilings, creating a spacious and airy feel. The island kitchen features modern appliances, ample cabinet space, and a cozy eat-in dining area. The primary suite offers a private retreat with a double vanity, garden tub, and separate shower. Two additional bedrooms provide flexibility for guests, a home office, or hobbies. Enjoy outdoor living with a covered patio and privacy fence, perfect for entertaining or relaxing. The two-car attached garage adds convenience. Located in the Northside ISD. Quick access to Loop 1604 & Potranco Rd, shopping, dining, and major employers.

Share Property

Location

13919 CAPRESE HILL, SANANTONIO, TX 78253

Status

Sold

Date Sold

April 23, 2025
JoHelen Clark

JoHelen Clark

TITLE

Sales Associate

Property Amenities

Interior
Fireplace NA
Appliances WSHCN, DRYCN, STVRN, DISPL, DSHWR
Flooring CRPT, LNLEM
Total Bedrooms: 3
Full Bathrooms: 2
Other Interior Features _1 LVAR, EATIN, ISLKT, HGHCL, OPEN
Area & Lot
Total area 1,295 Sq.Ft.
Lot Area 5,227.2 Sq.Ft.
Living area 1,295 Sq.Ft.
MLS® ID 1853492
Year Built 2009
School District NORTHSIDE
High School BRENNAN
Middle School BERNAL
Elementary School LANGLEY
Architecture Styles _1 STRY
Type Residential
Status Sold
Exterior
Stories 1
Pool NONE
Air conditioning _1 CNTR
Heat type CNTRL
Water Source WTRSY, SWRSY
Sewer WTRSY, SWRSY
Other Exterior Features CVPAT, PVFNC
Parking _2 GAR, ATT
Roof COMP
Finance
Price Upon Request

Work With JoHelen

Purchasing a home can be a daunting task for anyone. There is setting a budget, closing costs, and mortgage. Picking the right community, researching the real estate market, considering the resale, value the pure logistics of the move and so much more. My ability to help my client navigate this process sets me apart from my competition.