706 SUNRISE LN
706 SUNRISE LN
706 SUNRISE LN
706 SUNRISE LN
706 SUNRISE LN
706 SUNRISE LN
706 SUNRISE LN
706 SUNRISE LN
706 SUNRISE LN
706 SUNRISE LN
706 SUNRISE LN
706 SUNRISE LN
706 SUNRISE LN
706 SUNRISE LN
706 SUNRISE LN
706 SUNRISE LN
VIEW PHOTOS
Price Upon Request

706 SUNRISE LN

2 Beds 2 Baths 1,672 Sq.Ft. 1 Acres

Description

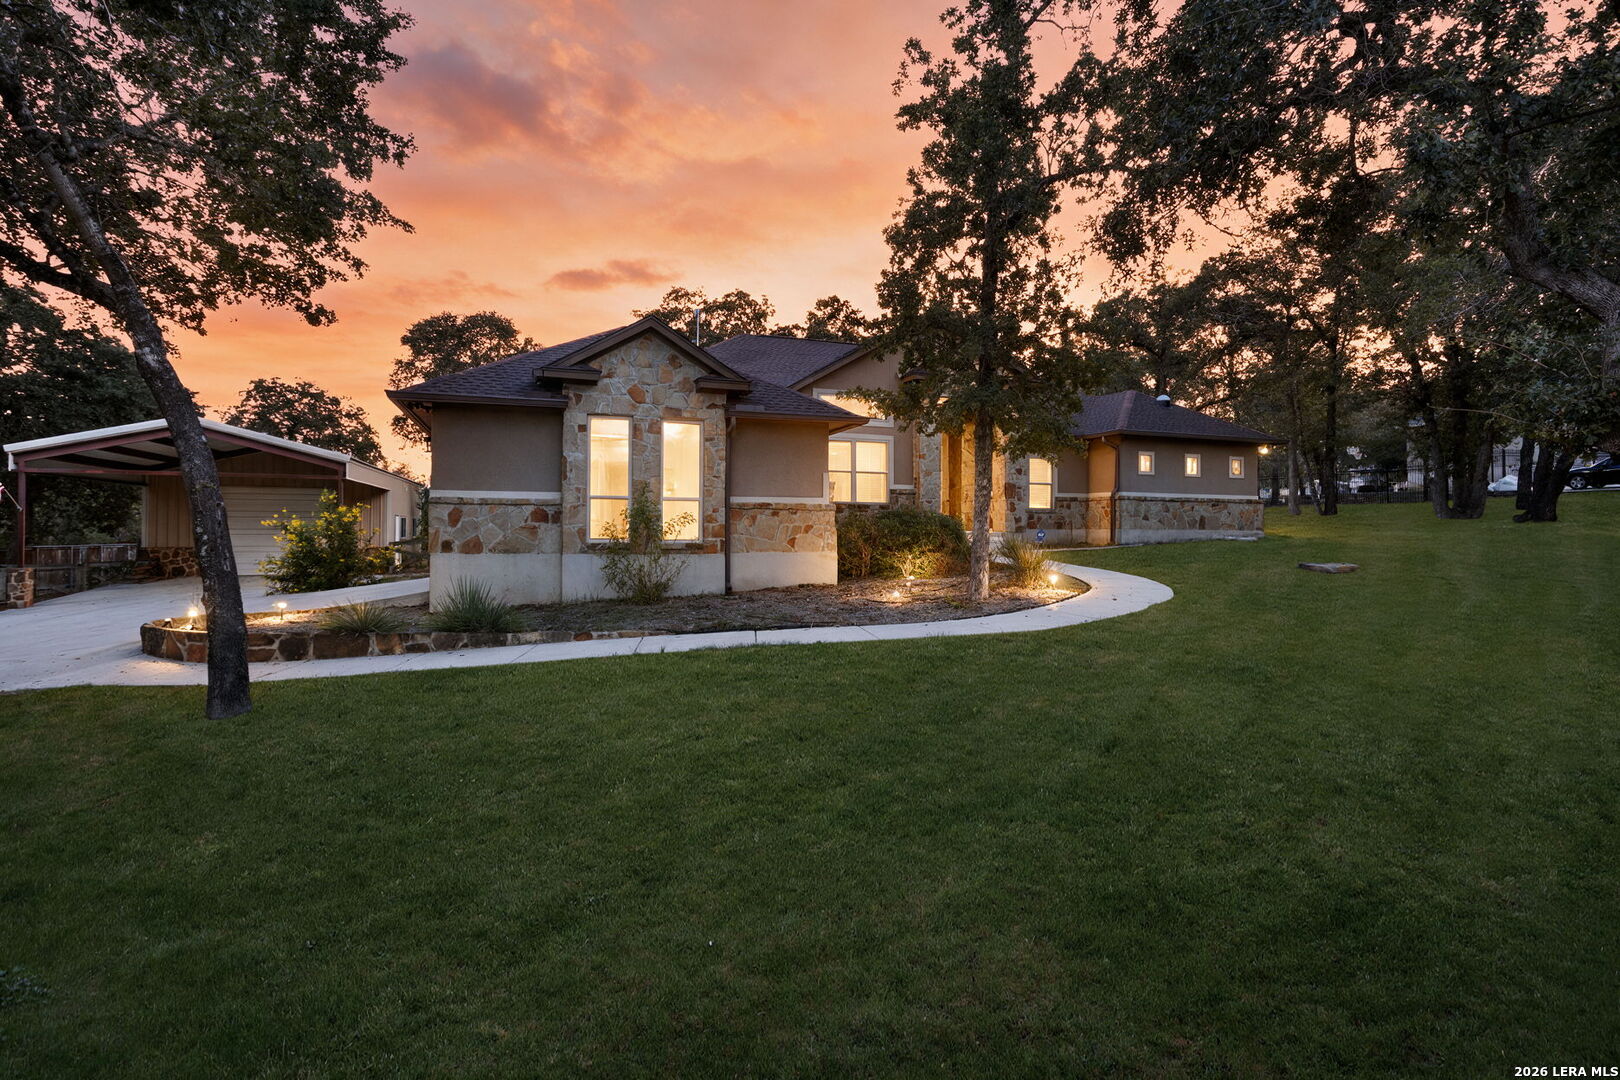
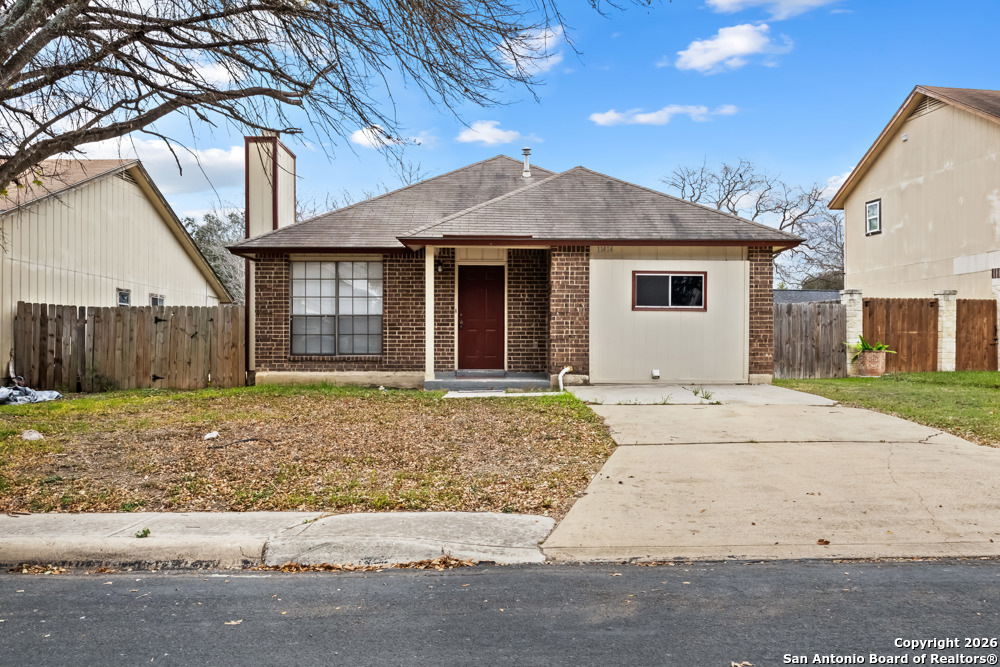
PC 1123. All-Brick Home on one acre in Lake Valley Estates. 1672 sq ft. Several out-buildings. A 3-car carport, trees, fenced, and level yard. Open floor plan, large living room, island kitchen, brick fireplace in Master Bedroom with outside access. Roof has been replaced and the interior repainted and recarpeted.

Share Property

Location

706 SUNRISE LN, La Vernia, TX 78121-5112

Status

Sold
JoHelen Clark

JoHelen Clark

TITLE

Sales Associate

Property Amenities

Interior
Total Bedrooms: 2
Full Bathrooms: 2
Other Interior Features One Living Area, Eat-In Kitchen, Island Kitchen, Breakfast Bar, Sauna, Utility Room Inside, 1 st Floor Lvl/No Steps, High Ceilings, Open Floor Plan
Area & Lot
Lot Area 1 Acres
Living area 1,672 Sq.Ft.
MLS® ID 870779
Year Built 1992
School District Stockdale Isd
High School Stockdale
Middle School Stockdale
Elementary School Stockdale
Architecture Styles One Story
Type Residential
Status Sold
Exterior
Pool None
Air conditioning One Central
Heat type Central
Garage Space 3
Sewer Septic
Other Exterior Features Patio Slab, Covered Patio, Partial Fence, Decorative Bars, Storage Building/Shed, Mature Trees, Wire Fence
Lot Features Corner, County VIew, Horses Allowed, 1/2-1 Acre, 1 - 2 Acres
Roof Composition
Finance
Price Upon Request

Work With JoHelen

Purchasing a home can be a daunting task for anyone. There is setting a budget, closing costs, and mortgage. Picking the right community, researching the real estate market, considering the resale, value the pure logistics of the move and so much more. My ability to help my client navigate this process sets me apart from my competition.